Smart, Spacious &
Factory-Finished
2BHK Interiors in Hyderabad
Precision design engineered specifically for 2BHK floor plans.
We maximize your square footage with intelligent layout planning,
concealed storage, and light-enhancing materials—turning compact
living into an expansive, elegant home.
LOCATIONS
Bandlaguda, Narsingi, Bachupally & across Hyderabad
□
PROPERTY SCOPE
800 sq. ft. – 1,200 sq. ft. 2BHK Layouts
◷
EXECUTION TIMEFRAME
30 to 40 Days Handover
✦
DESIGN THEME
Space-Optimized Modern / Minimalist Luxury
SMART SPACE PLANNING
The 2BHK Challenge
& CustomNest Solution
Compact homes don't have to feel cramped. We combine intelligent
planning with precision factory manufacturing to make every square
foot work harder.
01
THE CHALLENGE
Every Inch Counts
In a standard 2BHK floor plan, every inch counts. Homeowners
regularly face tight walkways, cramped modular kitchens, limited
natural light in corridors, and clutter caused by bulky,
site-built furniture that quickly eats up floor space.
01Tight Walkways
Restricted movement between spaces
02Cramped Kitchens
Limited working and storage areas
03Visual Clutter
Bulky furniture consumes floor space
04Dark Corridors
Reduced natural light and openness
VS
02
THE CUSTOMNEST SOLUTION
Precision That Creates Space
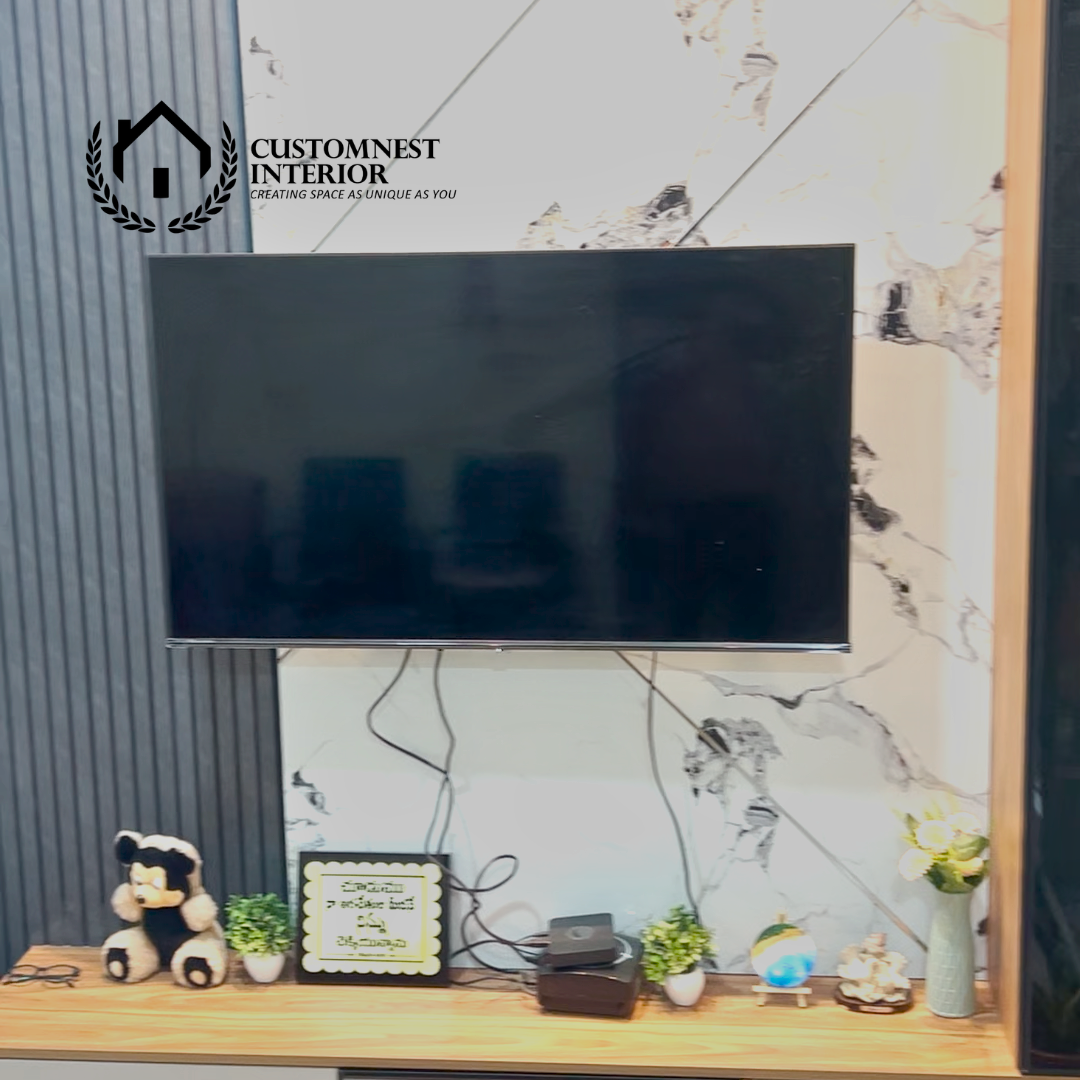
We solve 2BHK spatial friction through precision off-site CNC
manufacturing. By replacing heavy site carpentry with slim
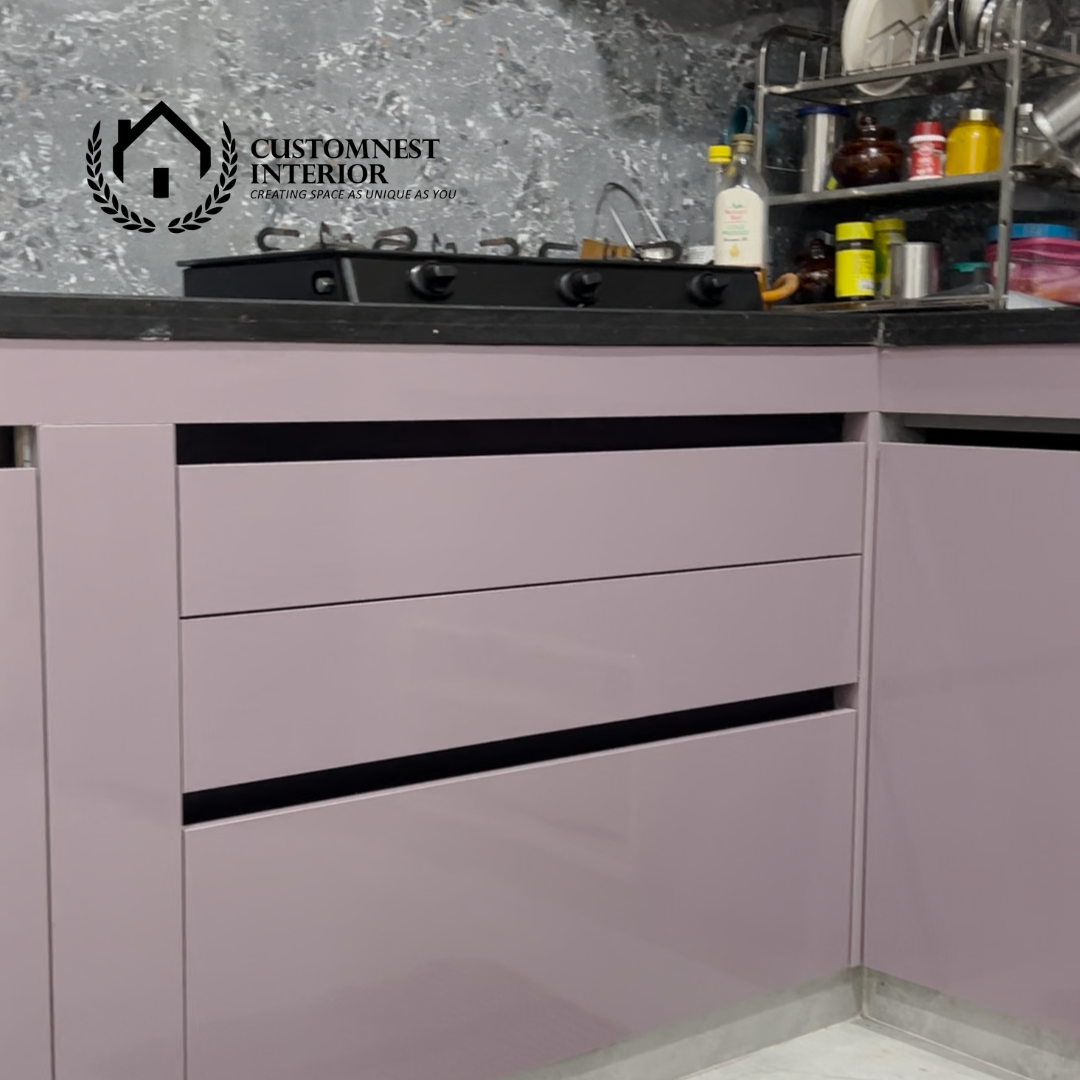
sliding-door wardrobes, light-reflective acrylic paneling, and
wall-mounted floating TV units, we create clean traffic flow,
expand visible floor space, and maximize functional storage
without visual clutter.
01Slim Wardrobes
Sliding systems save valuable floor clearance
02Reflective Finishes
Acrylic surfaces enhance light and openness
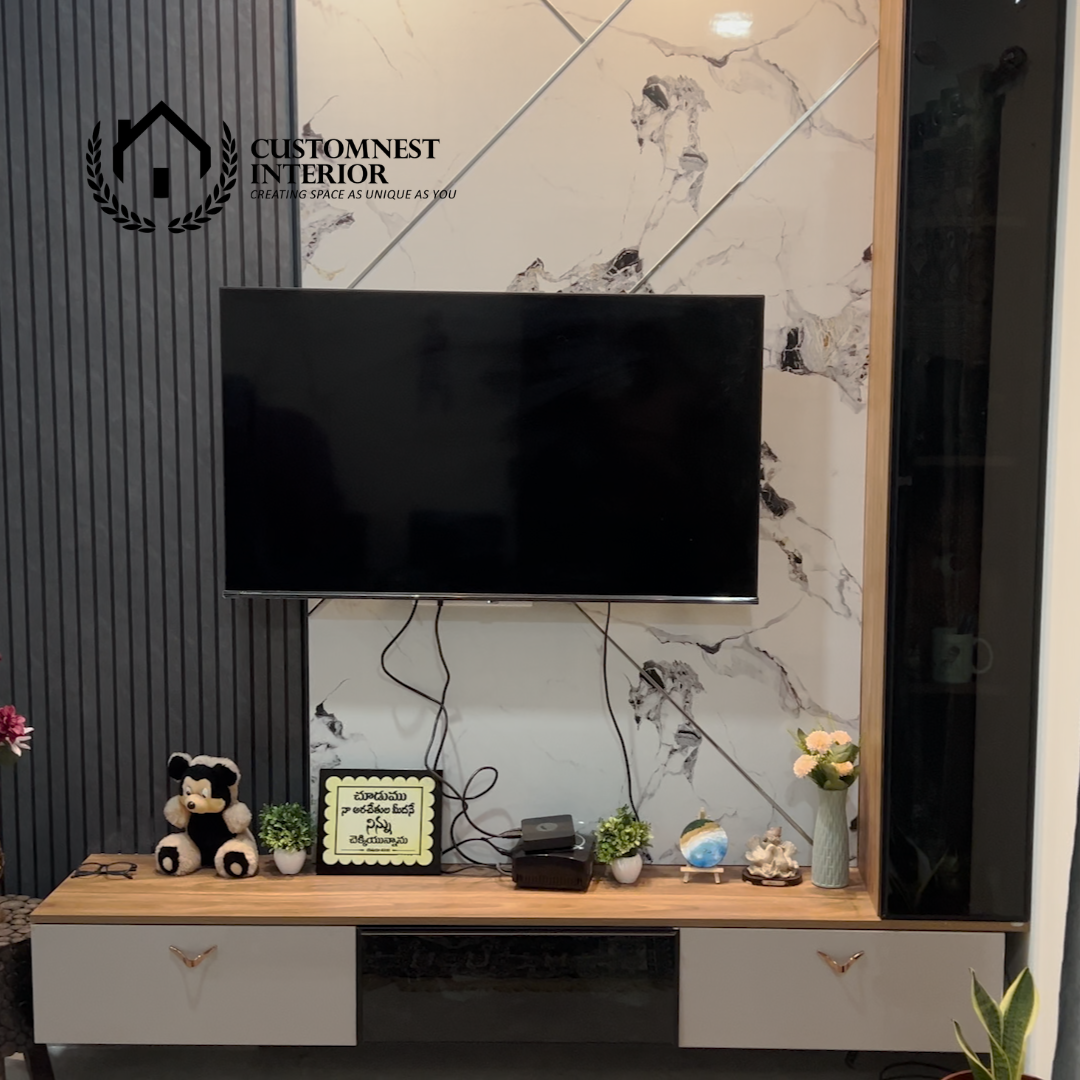
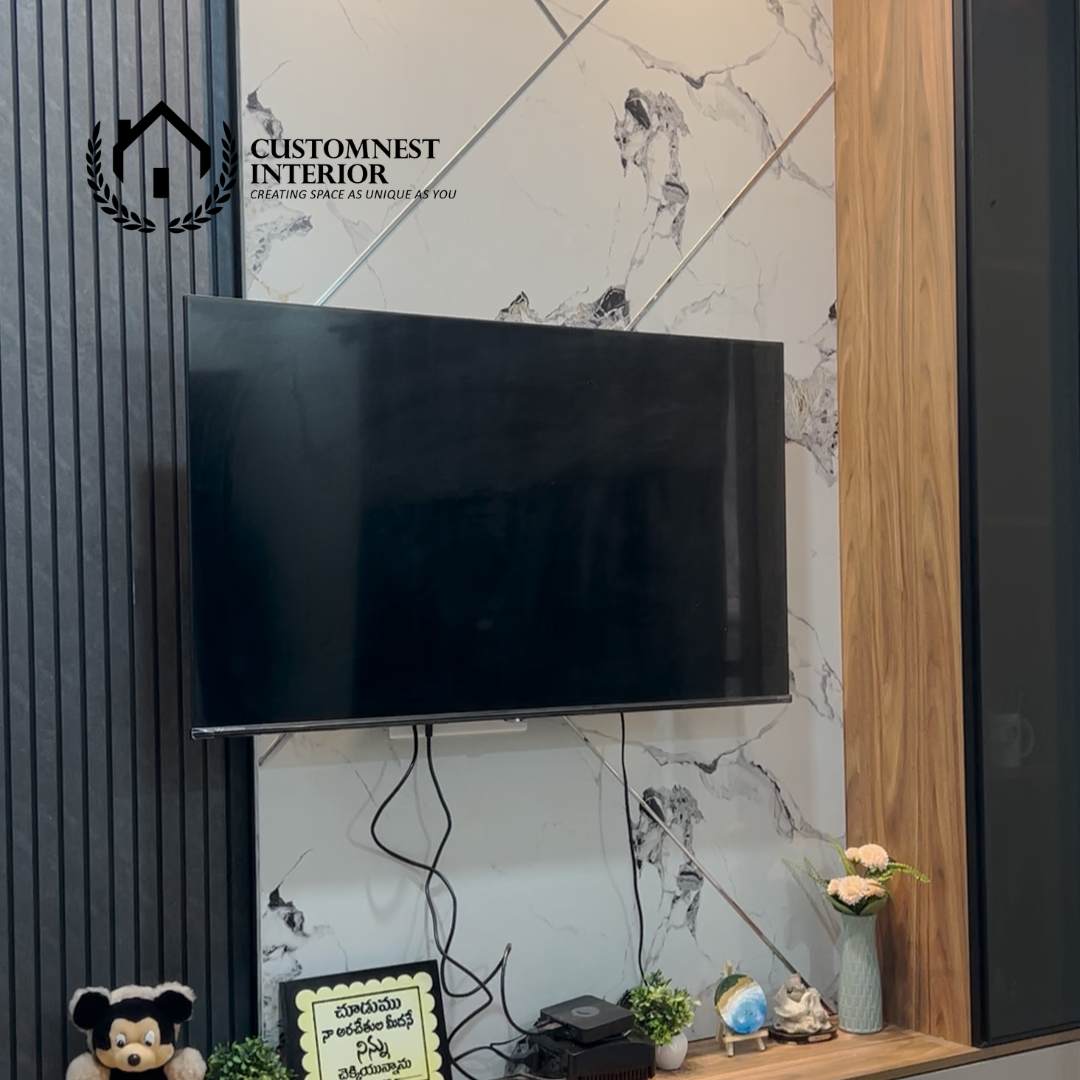
03Floating TV Units
Wall-mounted designs free up floor space
04Precision Manufacturing
CNC-built furniture for a cleaner fit
✦
THE RESULT
More usable space. Better storage. Cleaner visual flow.
01
SPACE
02
STORAGE
03
FLOW
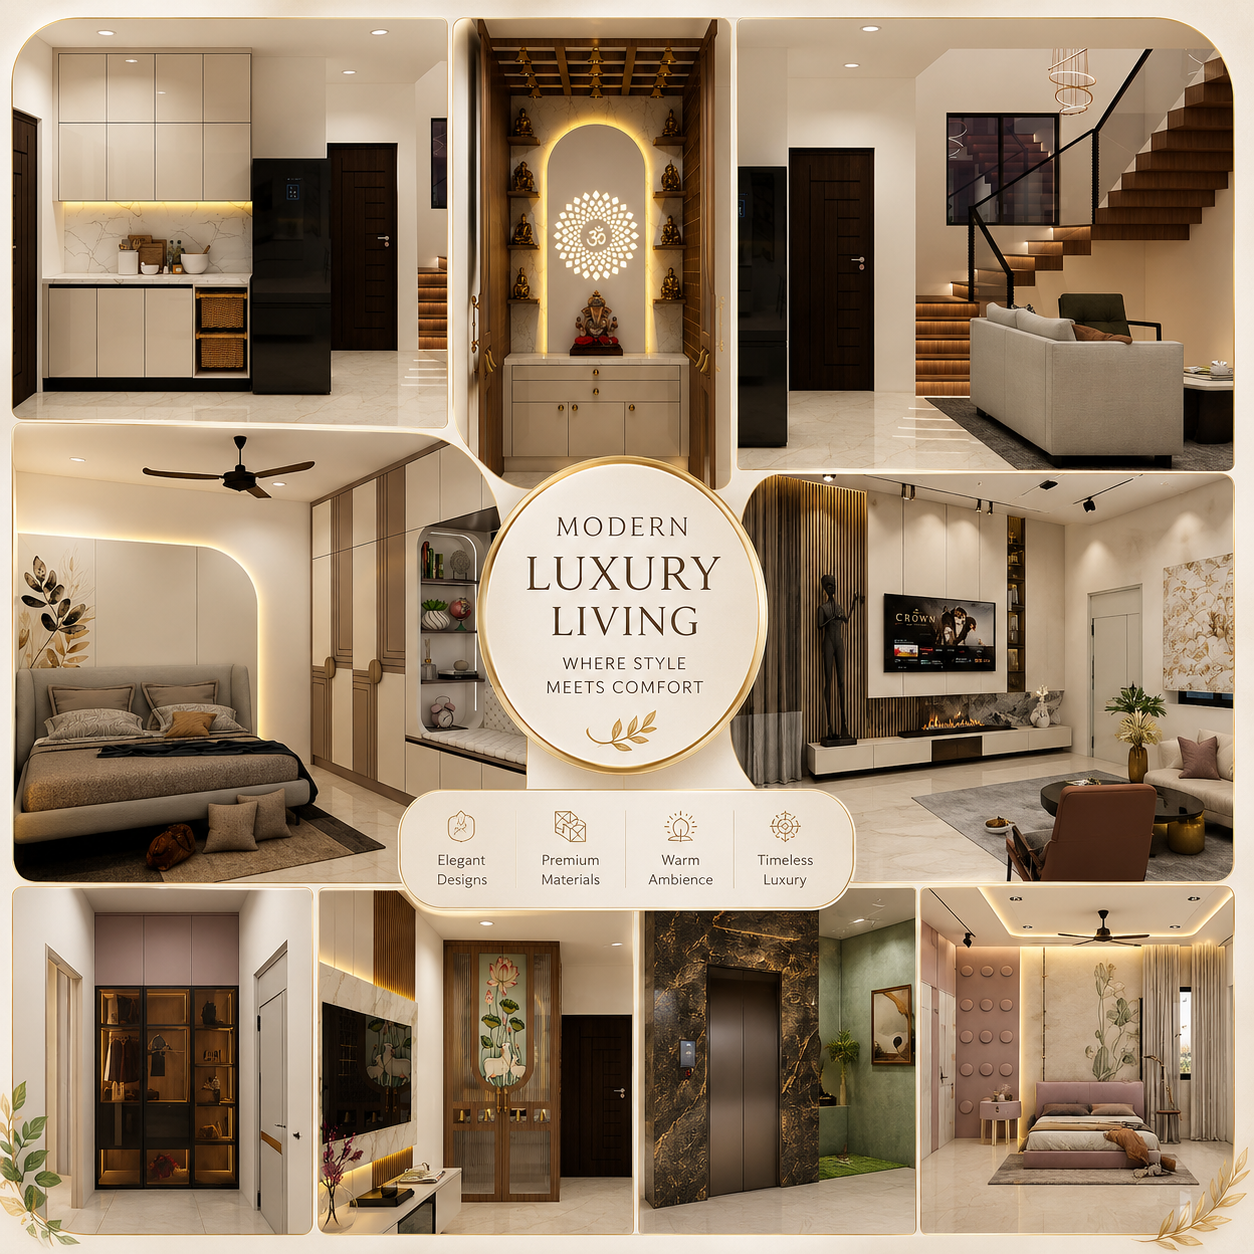
Real 2BHK Transformations in Hyderabad
Explore completed 2BHK projects delivered on time and within
scope. Slide to compare the raw site/3D render with our final completed
execution.
PRECISION · MATERIALS · PERFORMANCE
2BHK Specifications
& Technical Scope
Every element is carefully selected to maximize usable space, improve
durability, enhance natural light, and deliver a refined modern finish.
01
CORE MATERIALS
Built for Everyday Durability
High-Density Moisture-Resistant (HDMR) boards are used for dry
bedroom and living zones, while 100% Boiling Water Proof (BWP)
marine plywood is specified for kitchens and utility areas.
02
STORAGE OPTIMIZATION
Every Inch Has a Purpose
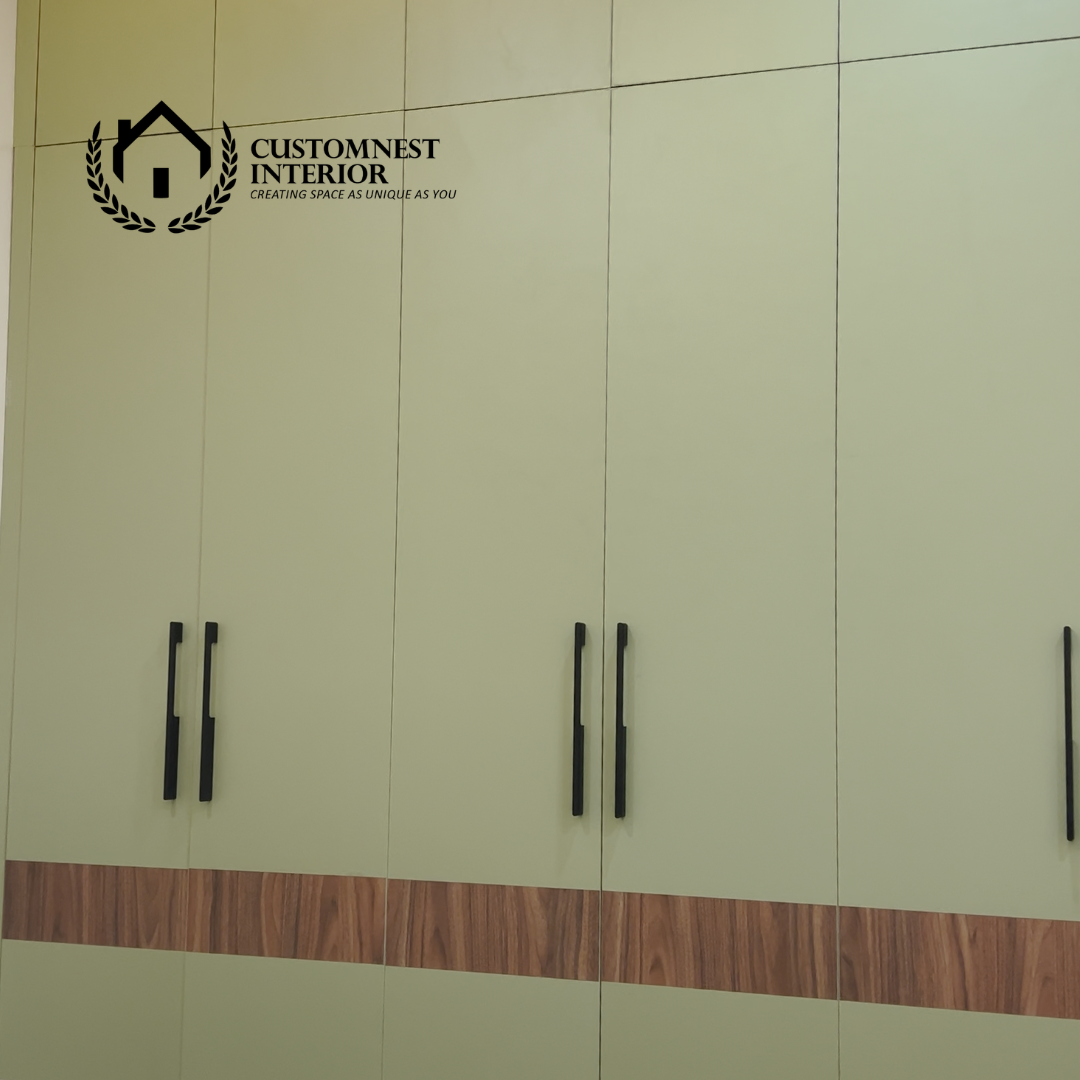
Floor-to-ceiling sliding wardrobes eliminate swing-door clearance
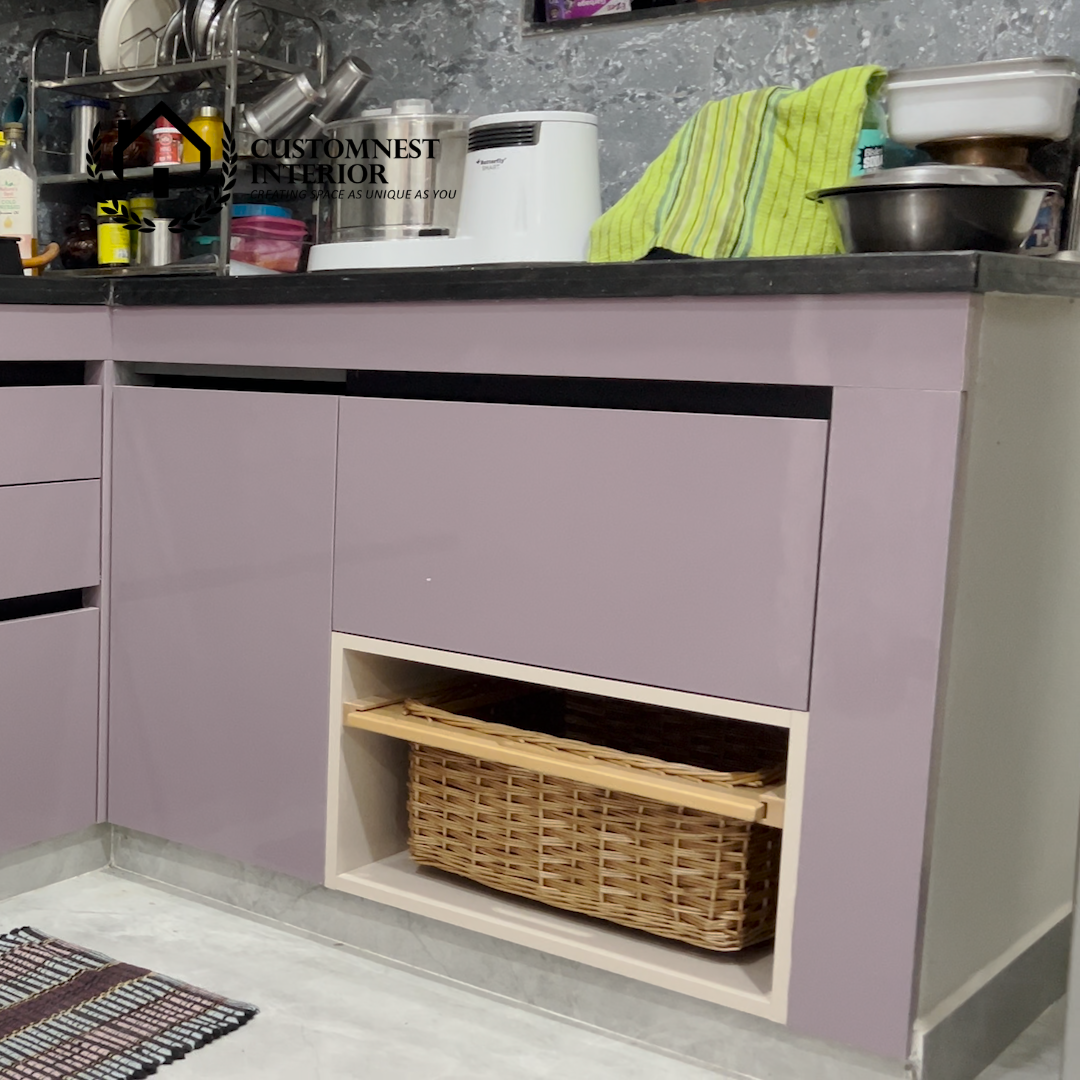
issues, complemented by hidden pull-out pantry units and
multi-functional loft storage.
03
SURFACE FINISHES
Light-Enhancing Finishes
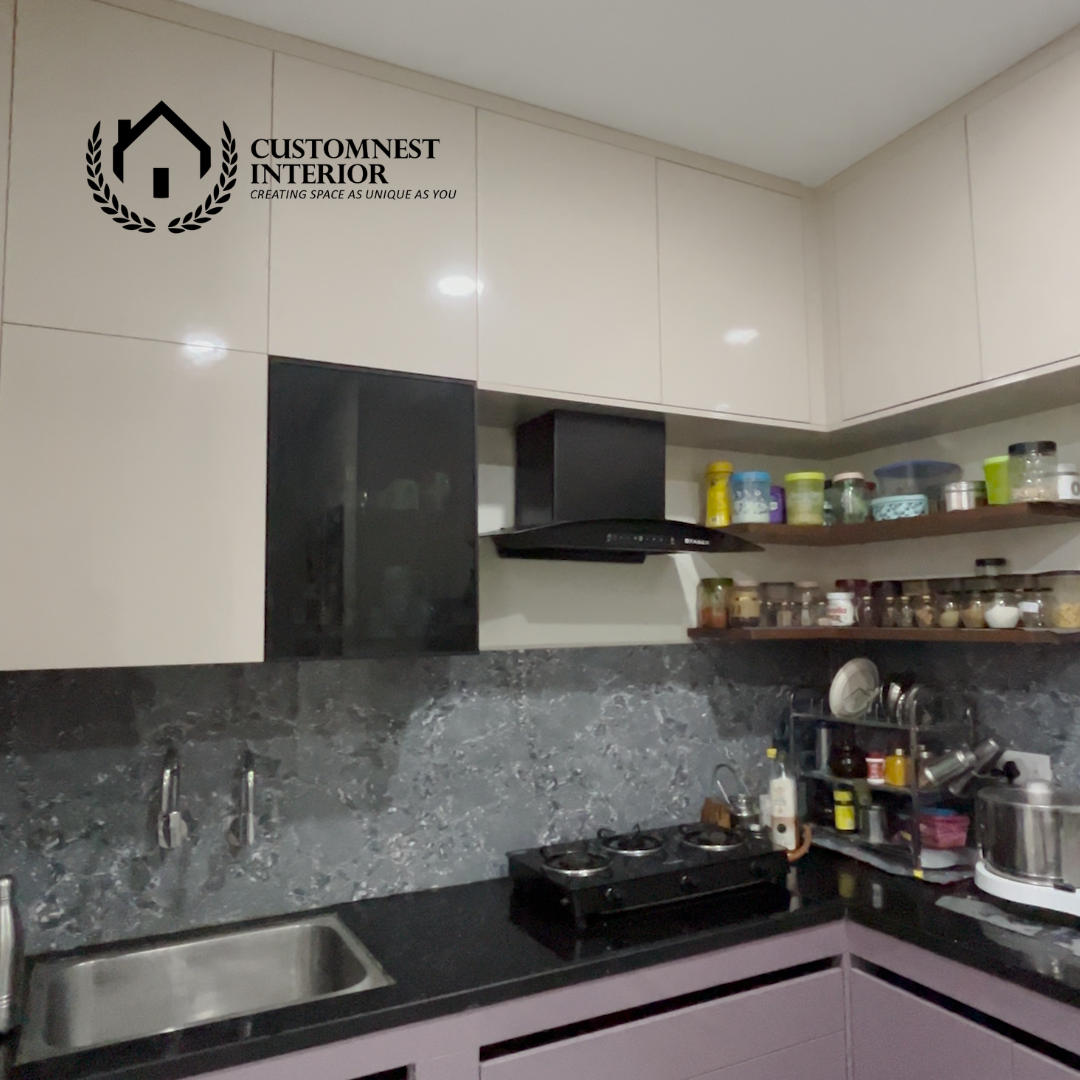
High-gloss acrylics in public zones help bounce light and expand
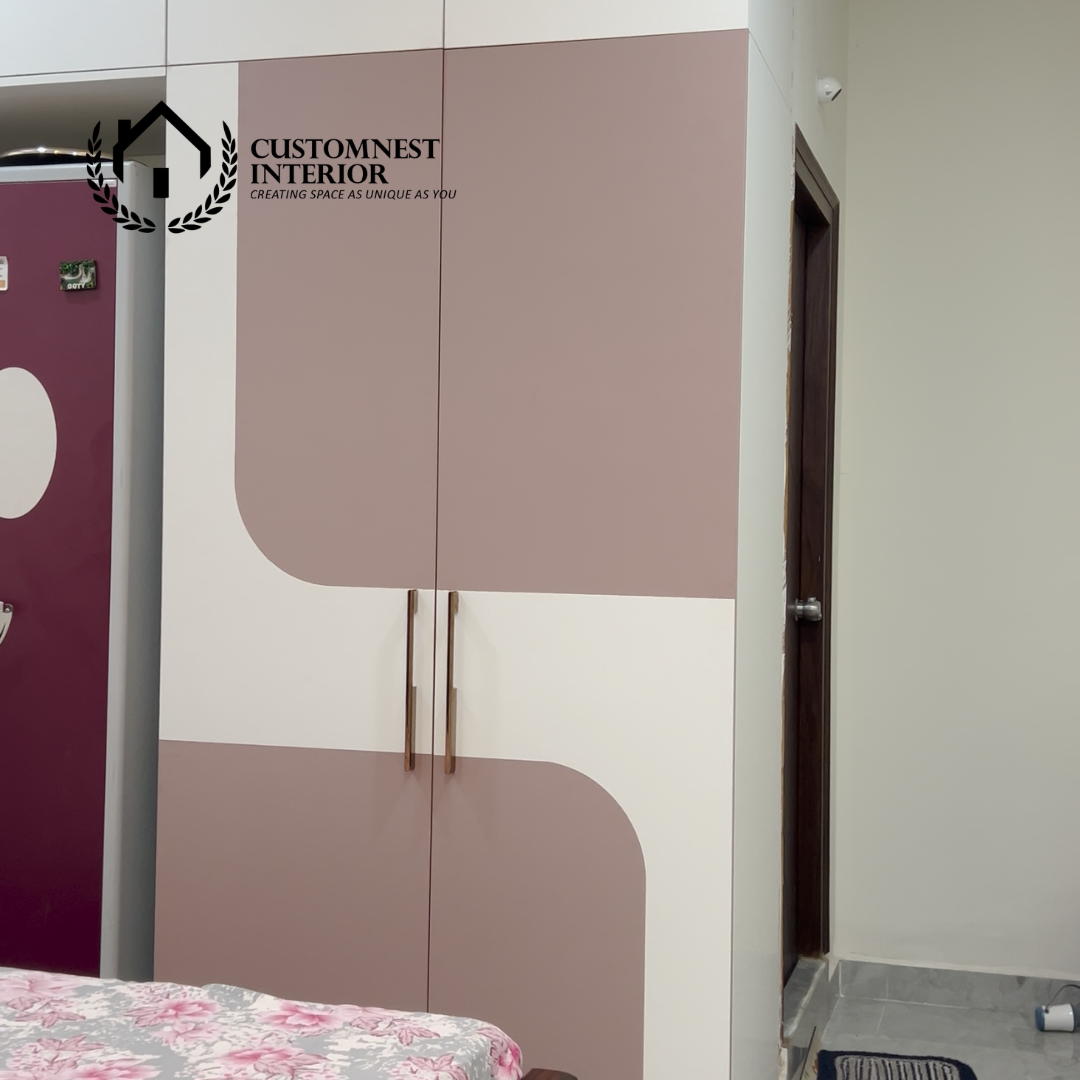
visual space, while anti-fingerprint, low-maintenance laminates
provide practicality in bedrooms.
04
HARDWARE & FITTINGS
Engineered for Smooth Operation
Space-saving corner carousels, soft-close tandem drawers, and slim
profile handles from Hafele, Blum, and Hettich complete the
functional hardware package.
05
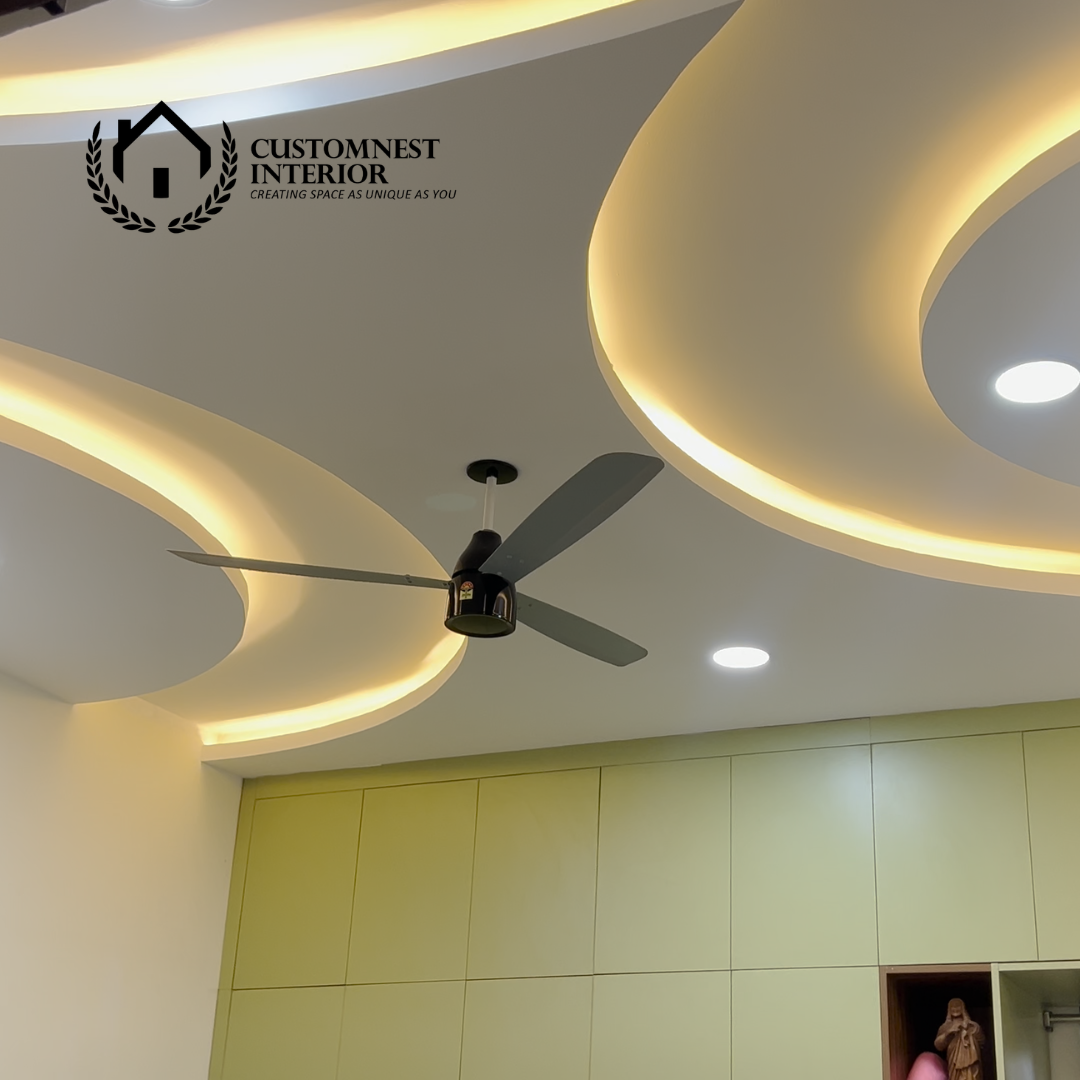
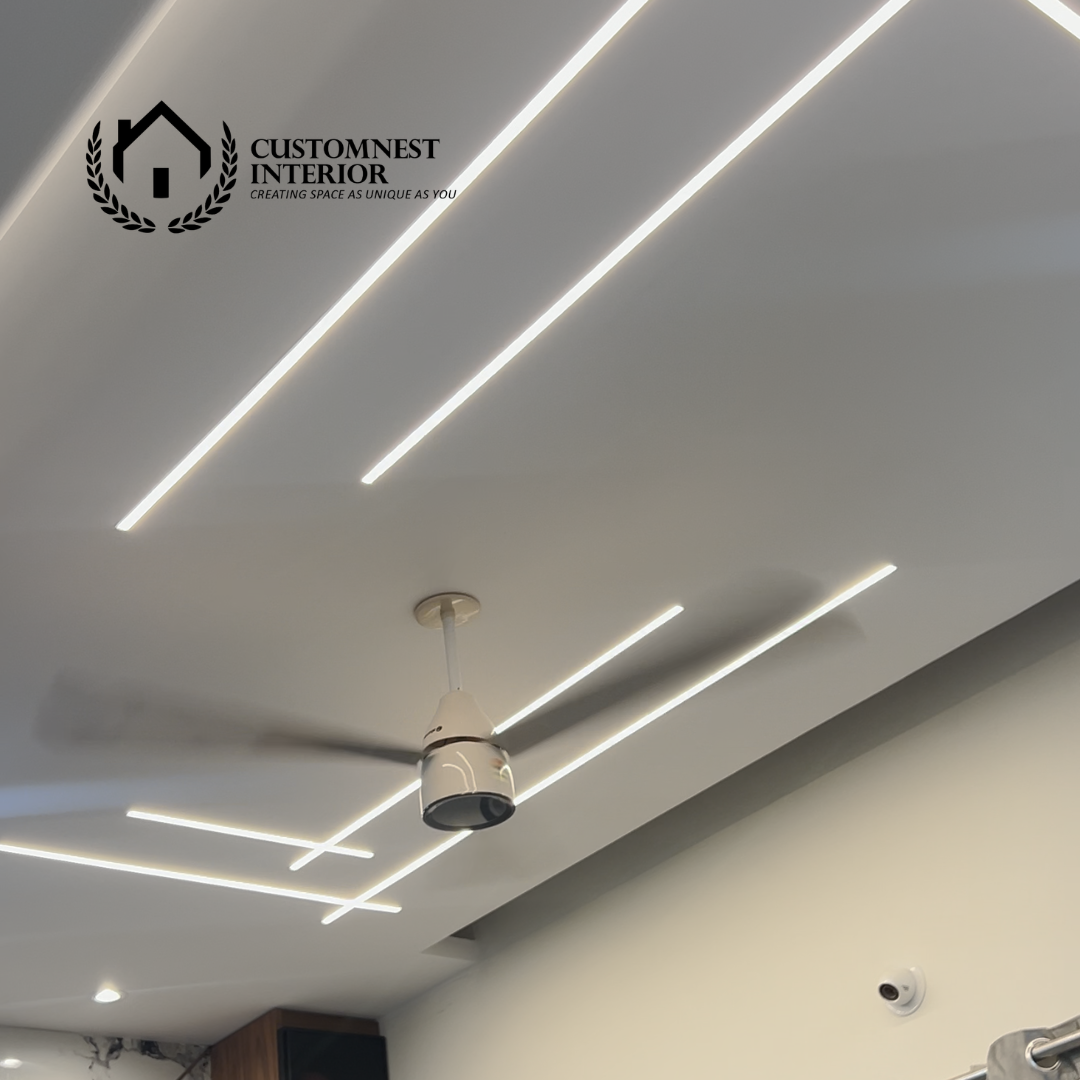
LIGHTING & CEILING PLAN
Brighter Spaces Without Losing Headroom
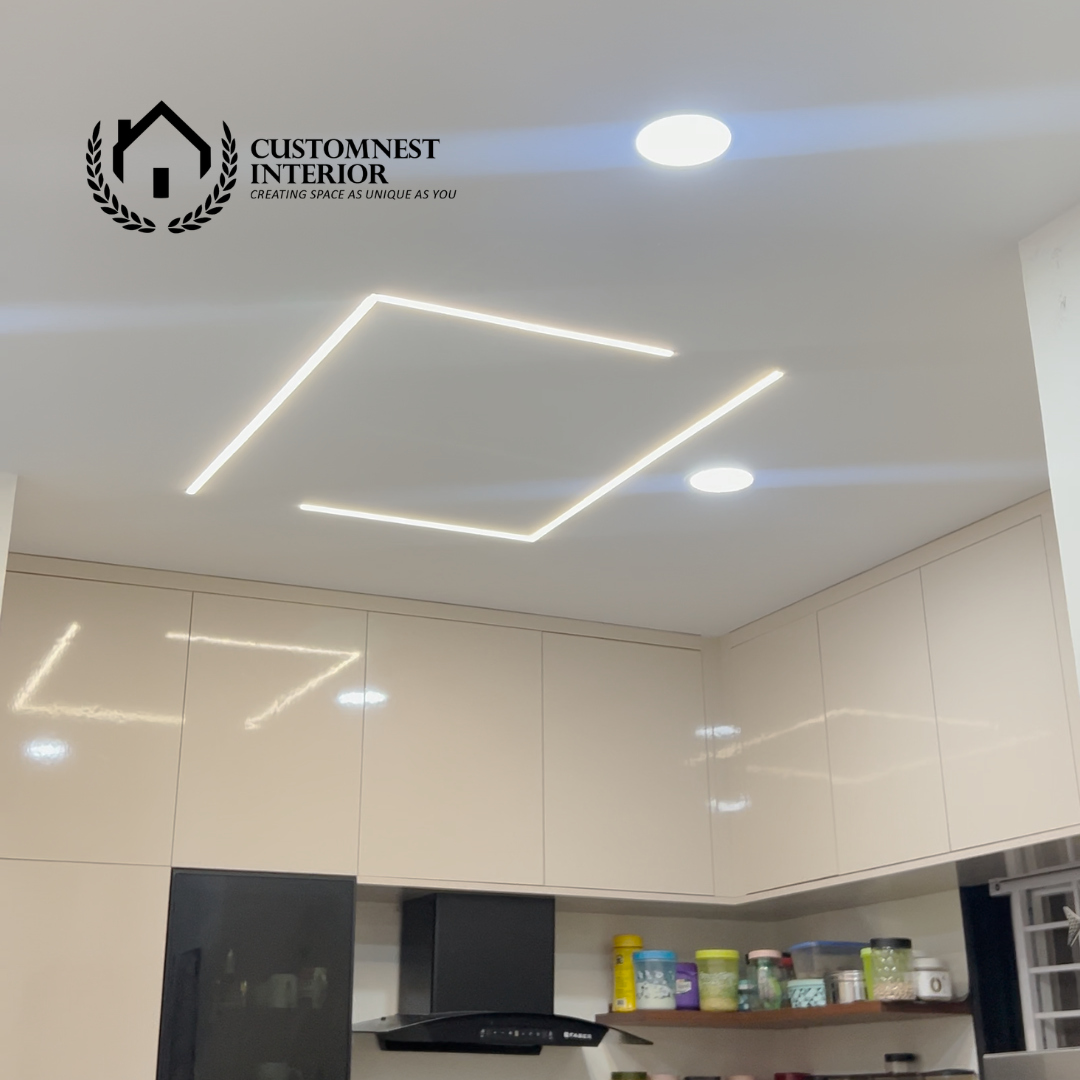
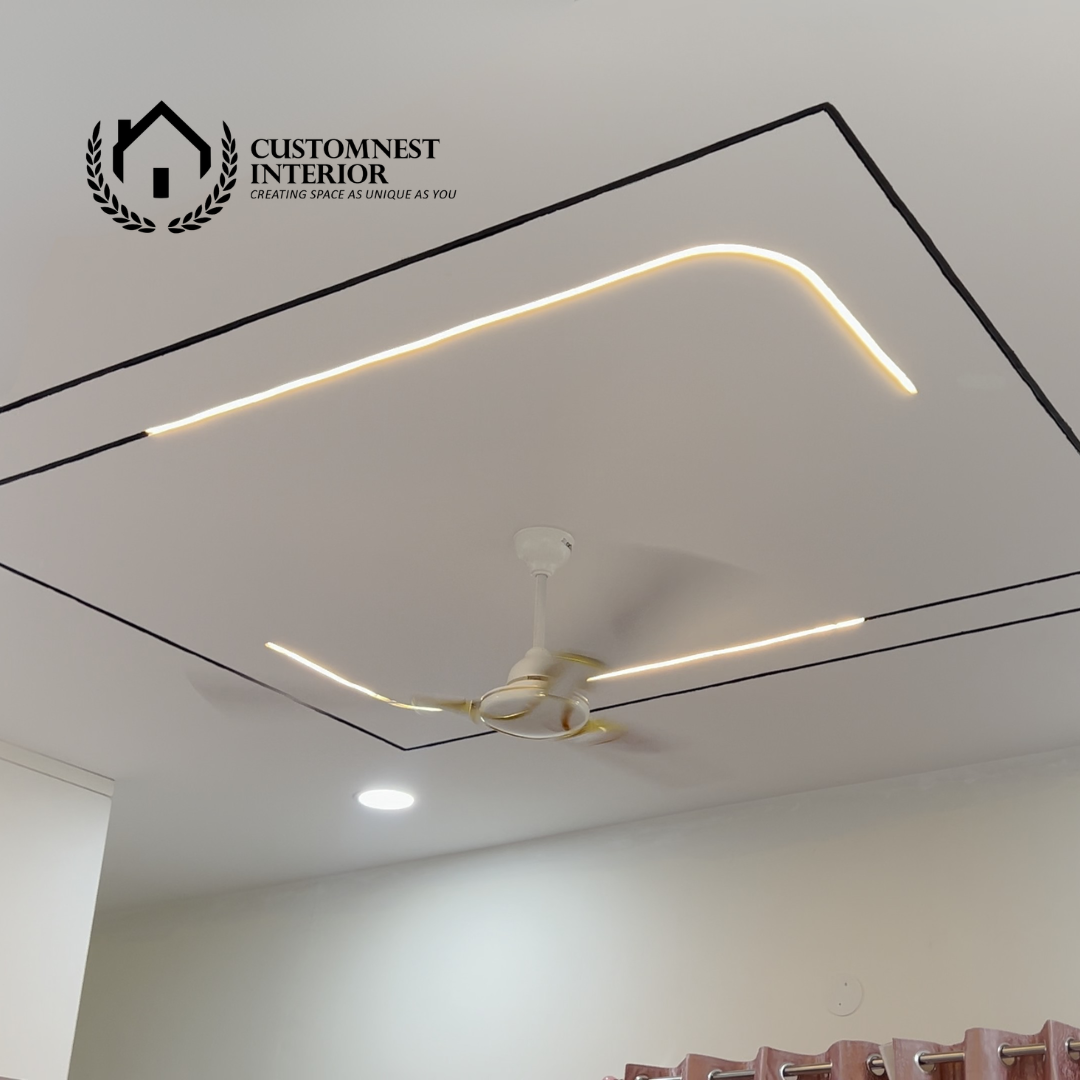
Perimeter LED cove lighting and minimal-drop gypsum false ceilings
create a warm, layered lighting environment while preserving
valuable vertical head clearance.
PROOF & TRUST
Verified 2BHK
Client Case Studies
✓
CLIENT EXPERIENCES
“
★★★★★
CustomNest delivered a space-optimized project for our 2BHK.
The factory-built millwork is highly durable, and they managed
to give us clean spatial flow with perfectly integrated wiring.
SK
Shyamajit KumarBandlaguda, Hyderabad
CASE STUDY 01
“
★★★★★
A flawless contemporary fit-out. The high-precision cabinetry
and modern partition layouts made our 2BHK look incredible.
They delivered on time with zero schedule slippage.
SK
ImranrNarsingi, Hyderabad
CASE STUDY 02
✓
DESIGNED FOR 2BHK LIVING
Precision planning. Durable materials. Verified execution.