x

Premium Commercial Interior Design Services in Hyderabad

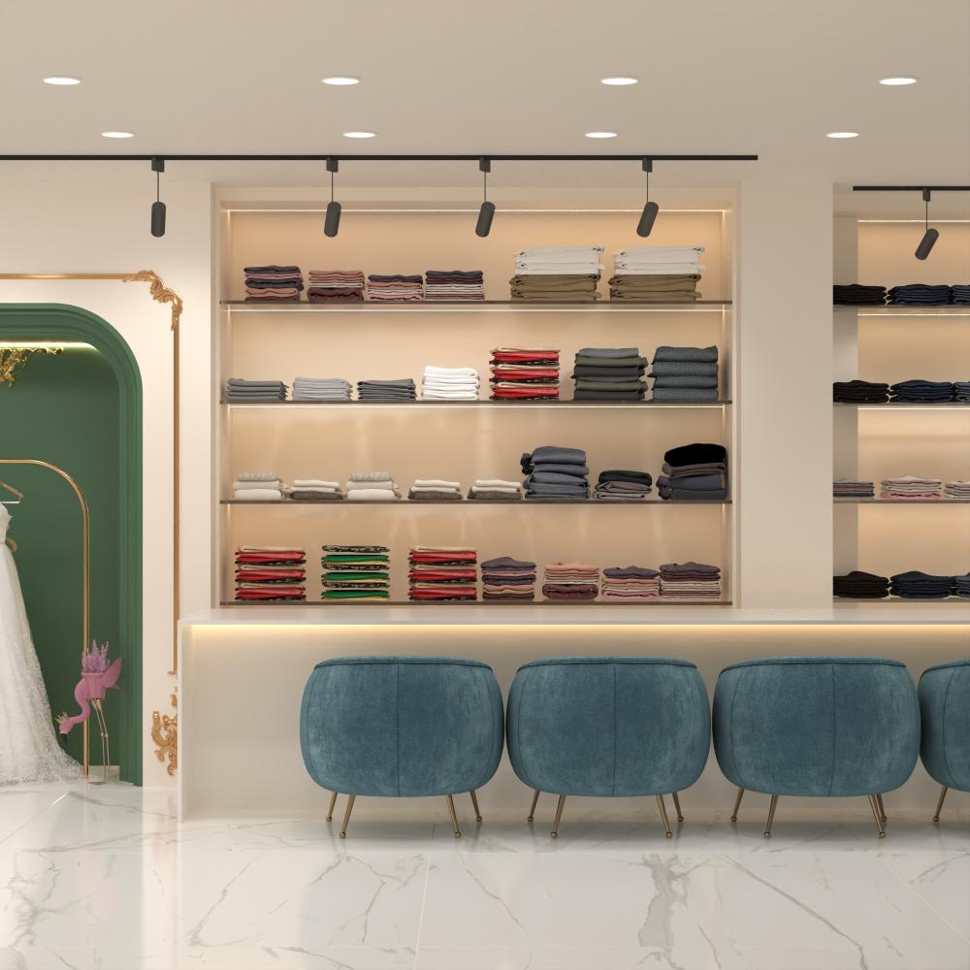
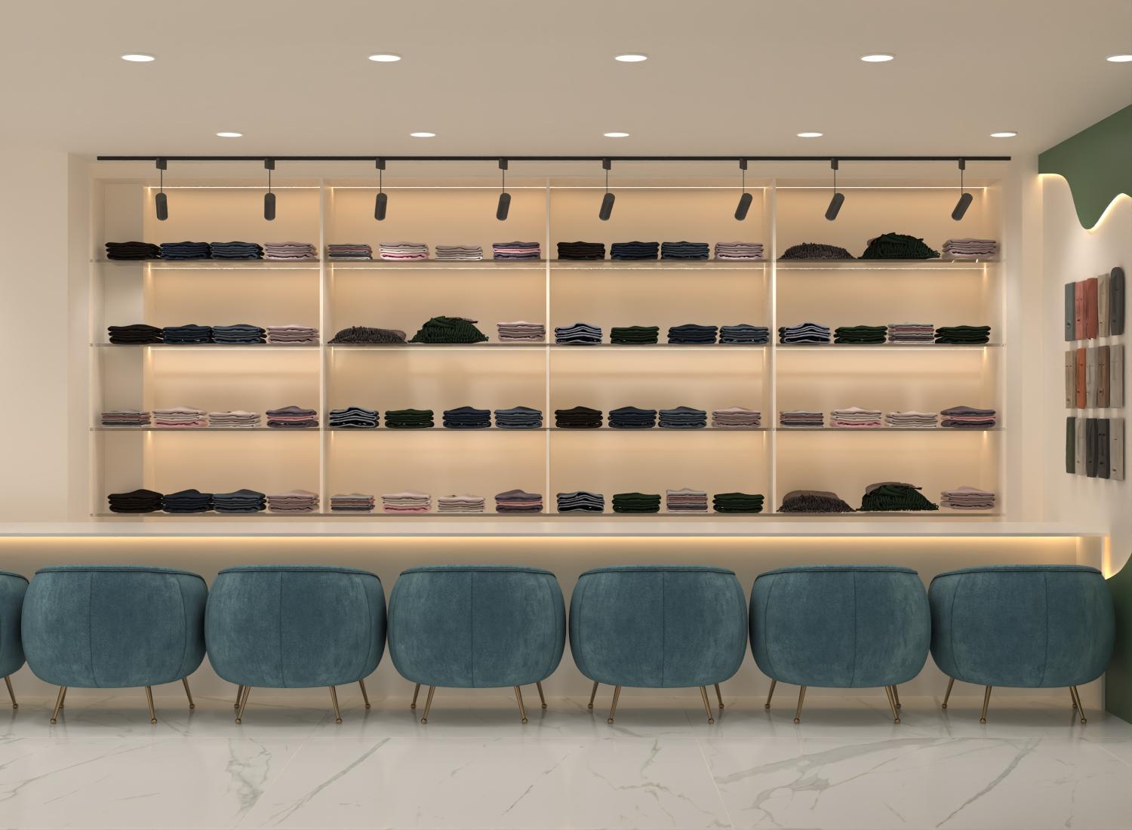
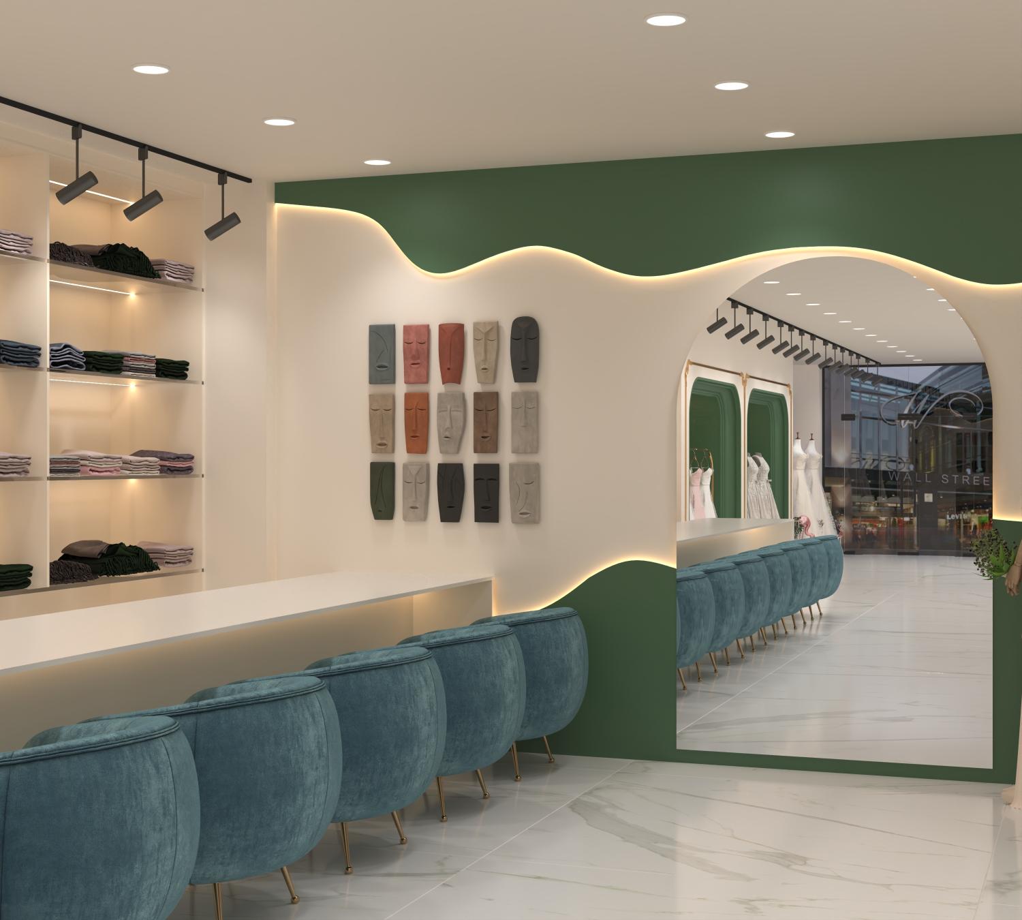
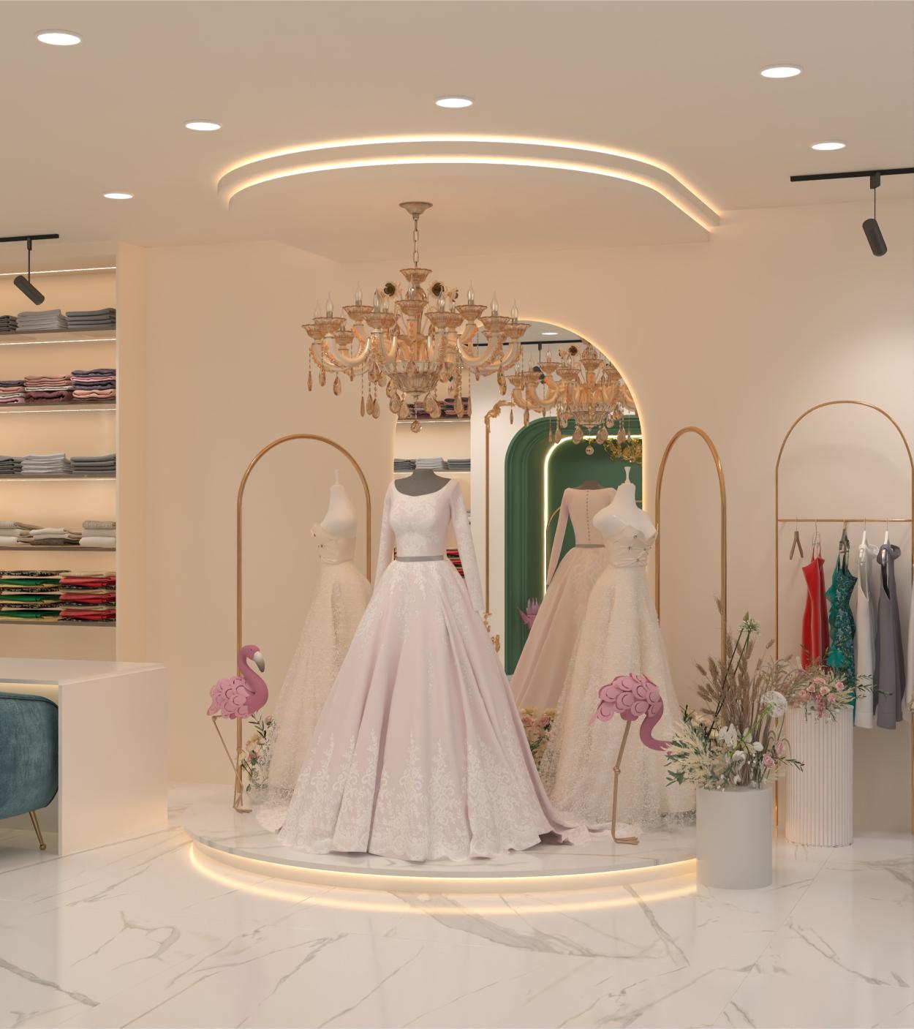
A well-designed commercial space directly impacts workforce productivity, client perception, and brand identity. CustomNest provides comprehensive commercial interior design and fit-out solutions across Hyderabad, tailored for modern corporate offices, executive suites, retail outlets, and boutique commercial establishments. We manage every phase of your commercial transformation—from spatial efficiency planning and acoustic false ceilings to custom reception desks, ergonomic workstation layouts, and complete MEP (Mechanical, Electrical, Plumbing) integration. Experience a professional commercial environment built to high standards, delivered on time, and aligned with your operational requirements.

WHAT'S INCLUDED

Commercial Interiors Built for Performance

Our commercial interior design service covers the complete lifecycle of your office or retail transformation, handling every technical and aesthetic requirement in-house.

02

3D Design & Corporate Branding Integration

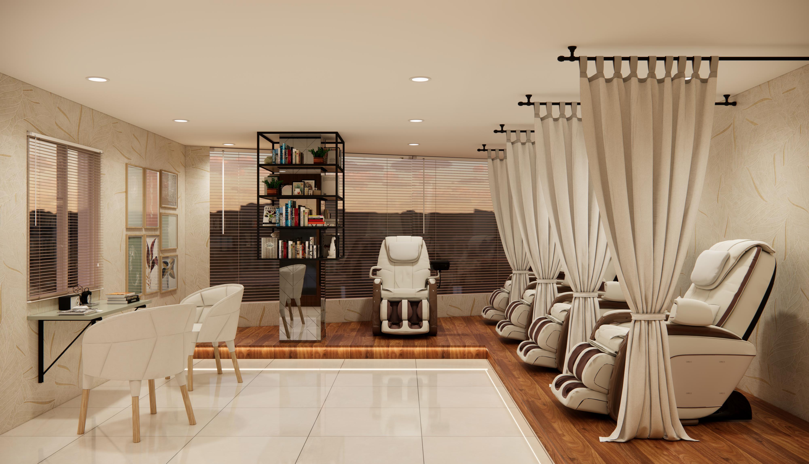
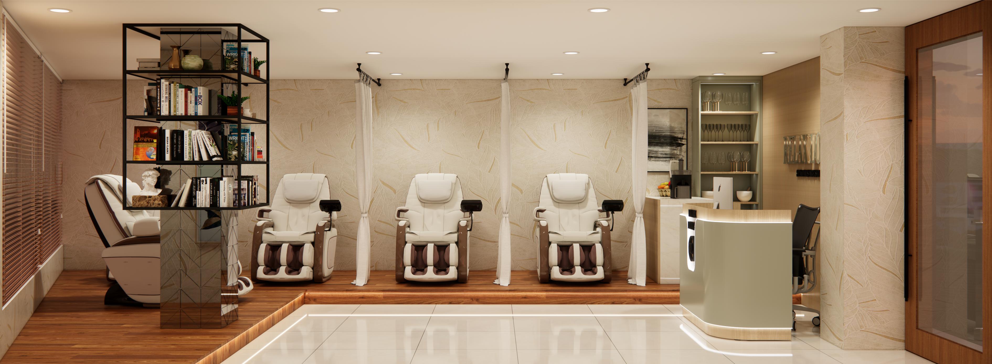
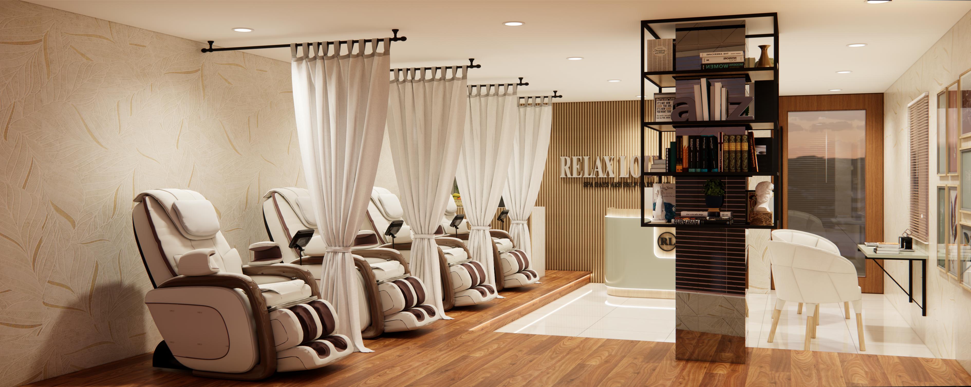
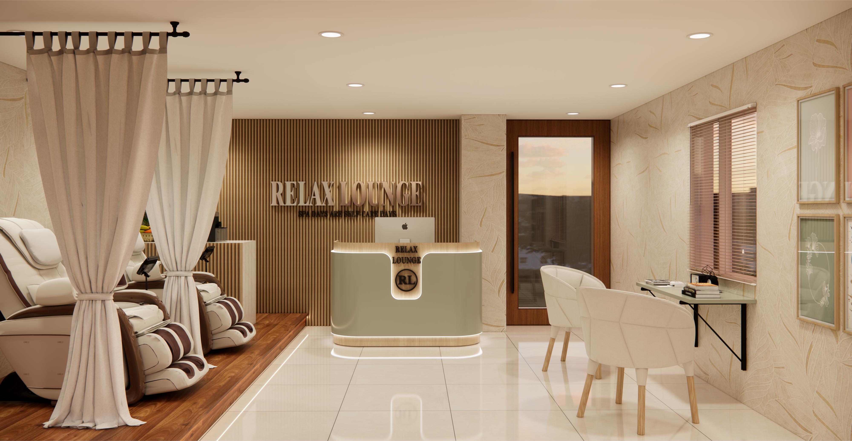
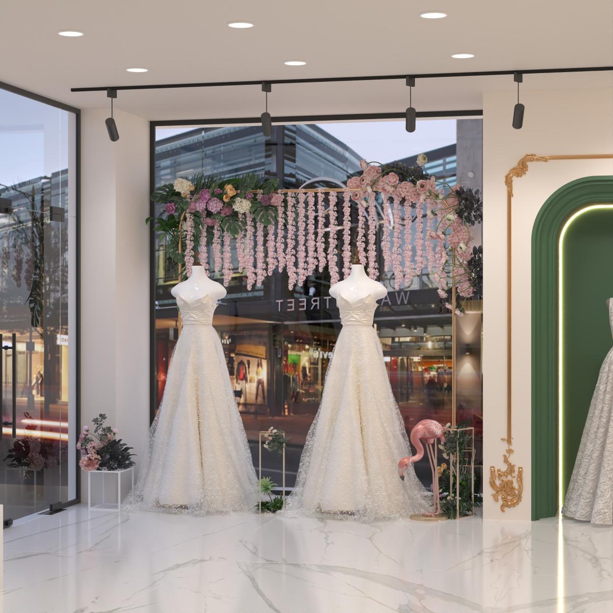
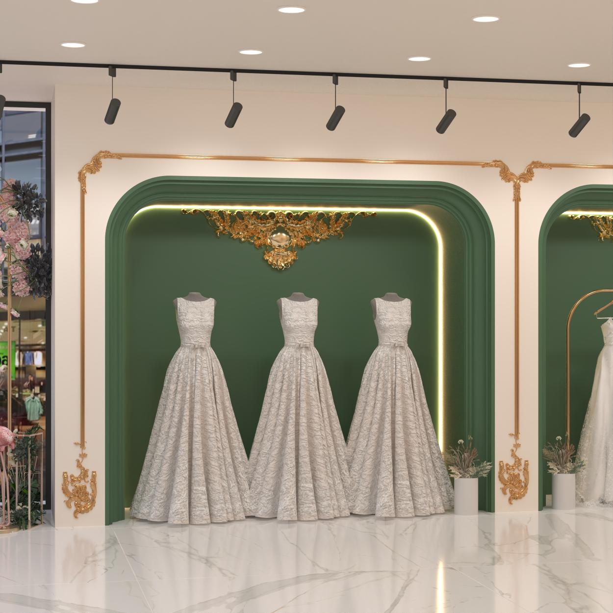
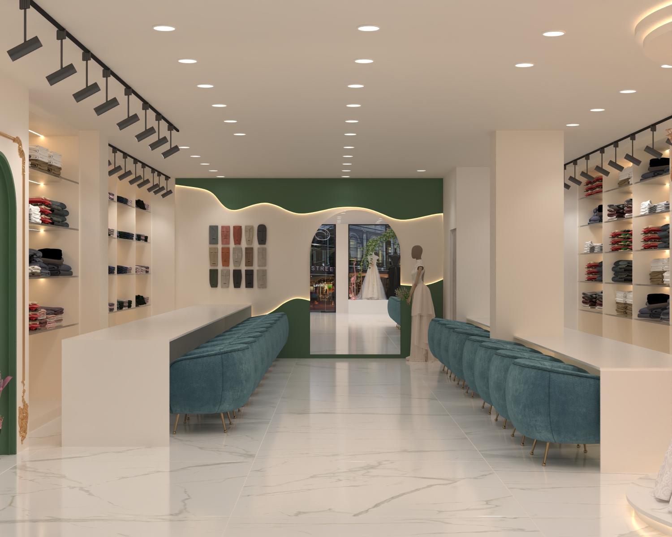
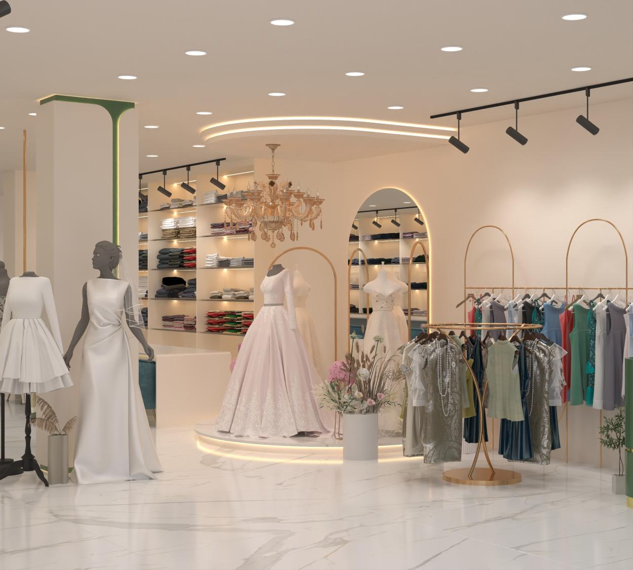
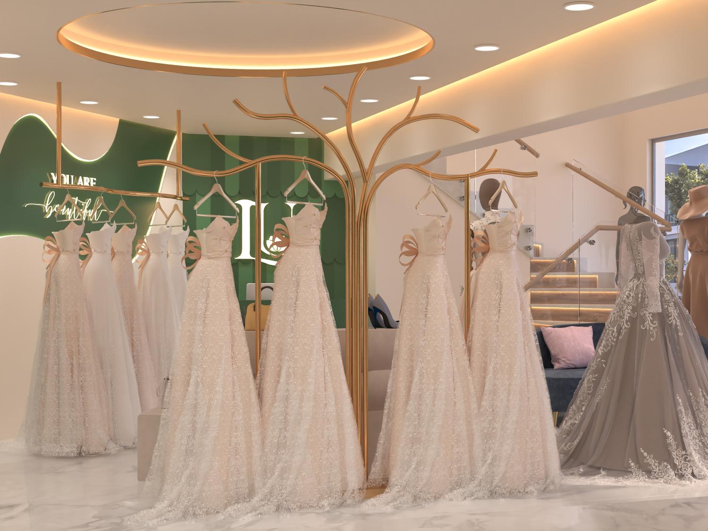
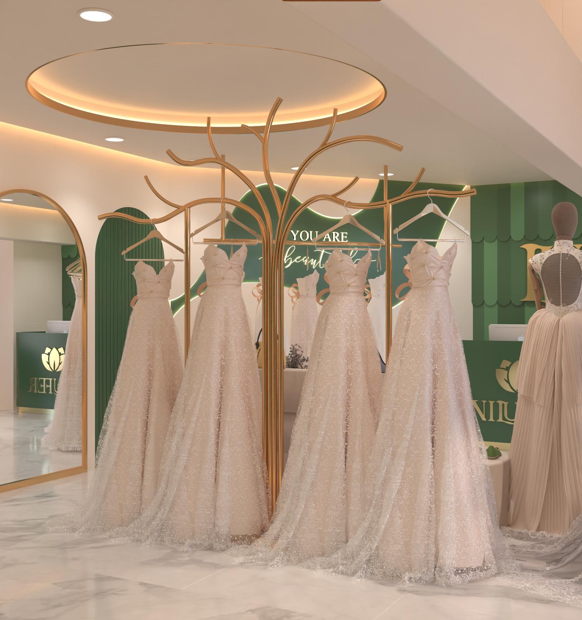
Before site execution begins, we build 3D renders illustrating material finishes, wall treatments, lighting layouts, and brand color integration to ensure complete alignment with your corporate identity.

03

Reception Area & Foyer Execution

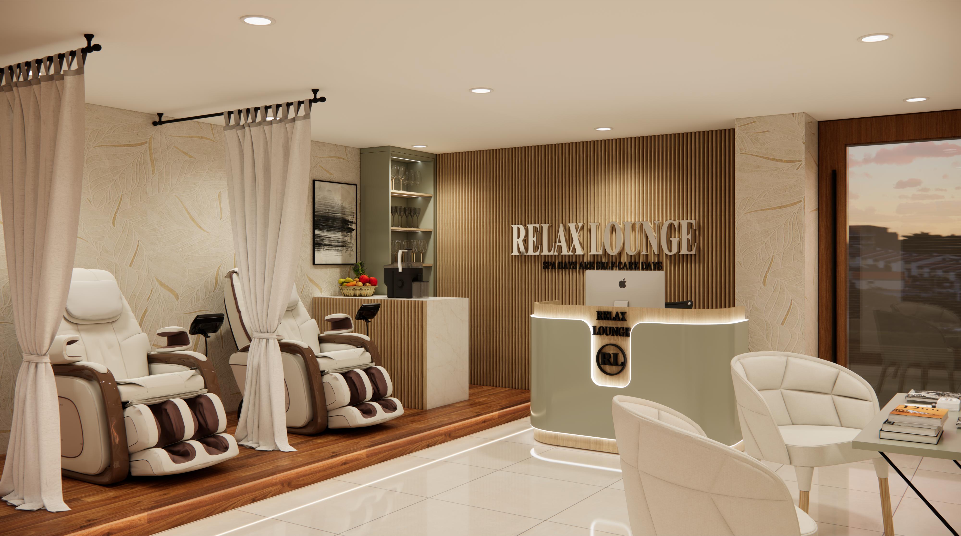
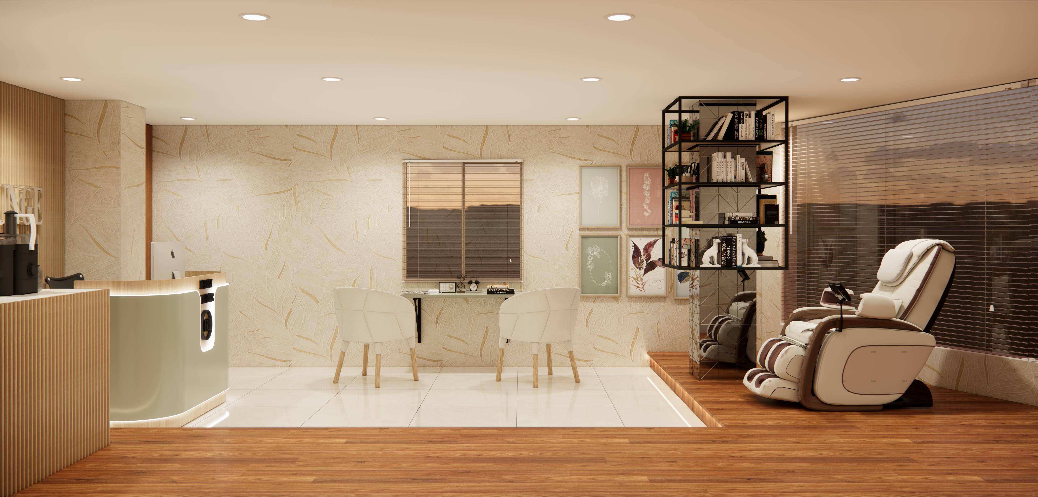
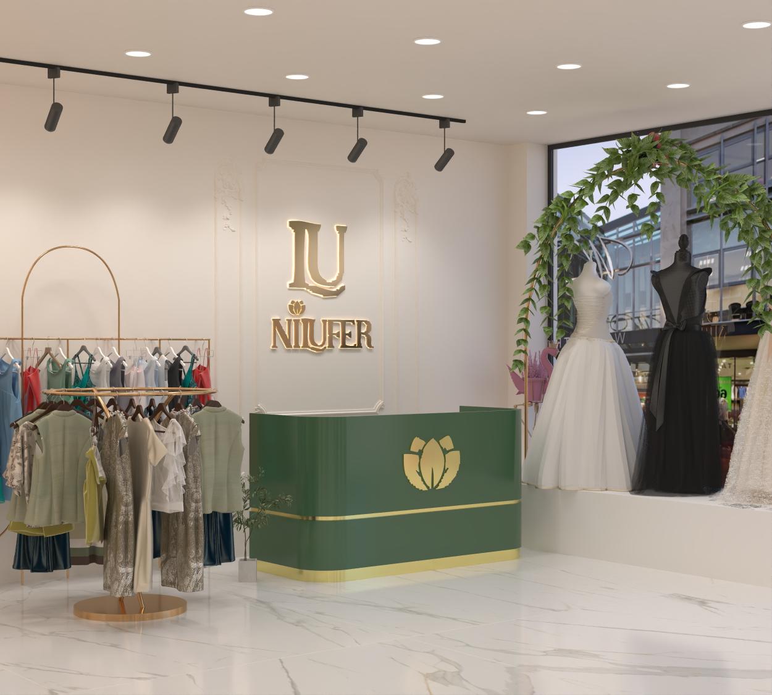
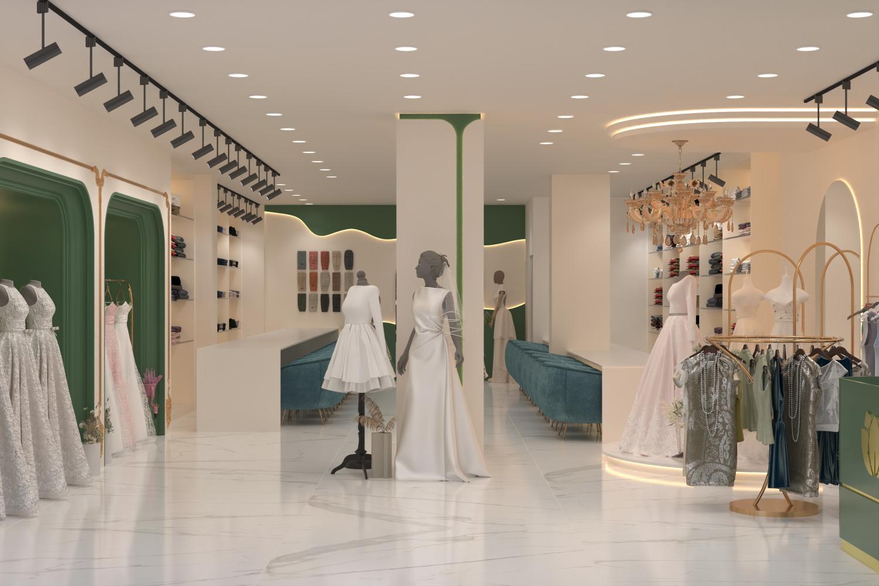
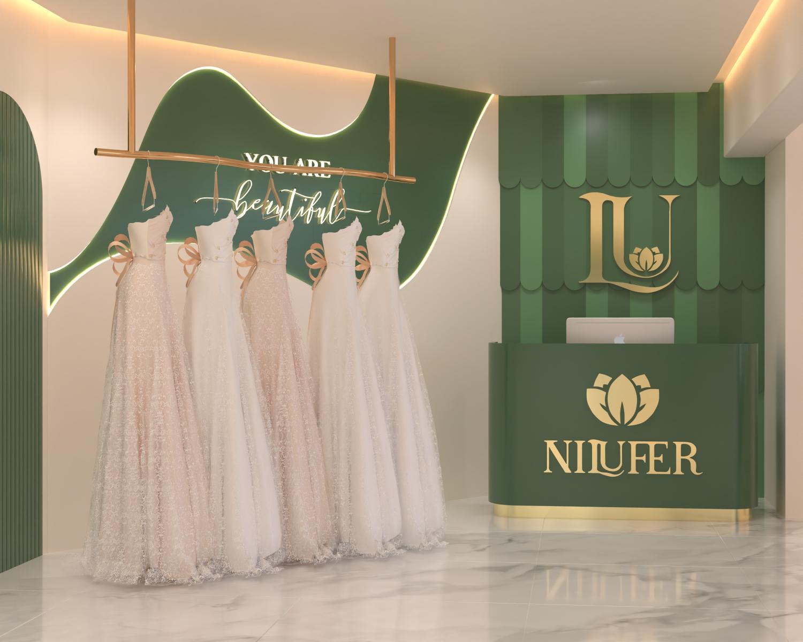
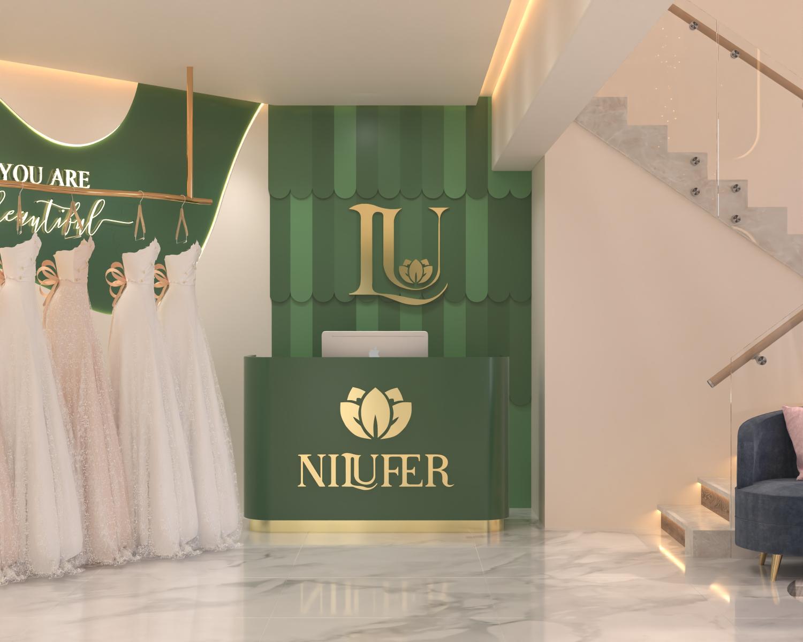
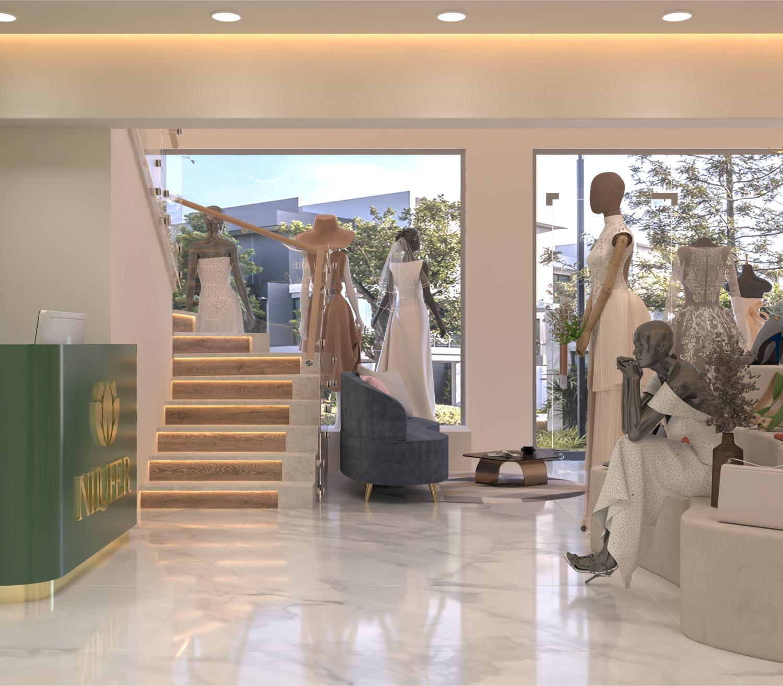
We craft high-impact reception zones featuring customized reception counters, company logo display walls, integrated warm accent lighting, and comfortable client waiting lounges.

04

Workstations & Modular Office Storage

Our team builds durable, ergonomic workstation clusters with integrated cable management raceways, lockable mobile pedestals, overhead storage units, and privacy screen dividers.

05

Executive Cabins & Conference Rooms

We engineer executive offices and conference spaces featuring solid or glass acoustic partitions, conference tables with built-in AV and power modules, and custom storage credenzas.

06

Glass Partitions & Acoustic Wall Paneling

We supply and install toughened aluminum-framed or frameless glass partitions, alongside acoustic wall cladding, fabric panels, and wood slat louvers designed to control noise levels across open office areas.

07

Acoustic False Ceilings & HVAC Coordination

We construct commercial ceiling systems incorporating grid ceilings, gypsum board designs, and baffle ceilings, engineered to integrate ductwork, return air diffusers, and fire sprinkler systems smoothly.

08

Commercial Electrical, Data & Lighting Systems

Our technical teams manage complete low-voltage and high-voltage electrical installations, server room rack wiring, LAN data drops, access control systems, and energy-efficient LED task lighting.

09

Pantry & Breakroom Design

We design functional, low-maintenance office pantries complete with moisture-resistant BWP cabinetry, stone countertops, sink fittings, and appliance cutouts for microwaves and coffee machines.

10

Precision Factory Manufacturing

All modular workstations, partition frames, storage cabinets, and wall paneling are manufactured off-site using automated CNC machinery for exact fit and edge sealing.

11

Systematic On-Site Installation

Factory-finished components arrive on-site for rapid, dust-controlled assembly. Our technicians anchor partitions, assemble furniture systems, and mount fixtures according to strict safety standards.

12

Multi-Stage Quality & Safety Audit

Our quality assurance engineers audit over 150 checkpoints—including partition stability, electrical load balancing, door lock alignment, surface finish uniformity, and safety compliance.

13

Deep Cleaning & Project Handover

We deliver a move-in-ready commercial facility. Prior to handing over keys, our team carries out a thorough site cleanup, removing all packaging materials and post-construction dust.

END-TO-END COMMERCIAL EXECUTION Design. Manufacture. Execute. Inspect. — One dedicated CustomNest team.
DISCUSS YOUR PROJECT
WHY CUSTOMNEST

Built for Business. Designed for Performance.

CustomNest combines strategic commercial planning, factory precision, premium materials, and complete execution to create workplaces that perform as beautifully as they look.

02
PRECISION

Factory-Finished Build Quality

By manufacturing workstation components, storage units, and paneling off-site using CNC machinery, we deliver durable, uniform edge-banding and smooth joinery built for heavy commercial use.

03
MATERIALS

Commercial-Grade Materials

We source heavy-duty, fire-retardant, moisture-resistant BWR/BWP wood products, high-pressure commercial laminates, scratch-resistant powder-coated aluminum, and toughened safety glass.

04
MANAGEMENT

Dedicated Commercial Project Manager

Your project is overseen by a dedicated Senior Designer and Commercial Site Manager who supervise technical trades, MEP contractors, and material deliveries to keep execution organized.

05
TRANSPARENCY

Transparent Commercial Quotations

We provide detailed itemized cost breakdowns upfront, clearly stating material specifications, dimensions, hardware grades, and unit rates to ensure complete financial clarity.

06
DELIVERY

Strict Adherence to Project Timelines

We understand that commercial delays can affect business operations. By combining off-site manufacturing with synchronized site preparation, we work to deliver projects on schedule.

07
WORKMANSHIP

Precision Execution & Workmanship

Our certified installers execute complex floor plans accurately, ensuring glass partitions are plumb, wire-management pathways remain clear, and cabinetry functions smoothly.

08
TURNKEY EXECUTION

Turnkey MEP & Interior Integration

From civil preparations and partition construction to electrical wiring, networking, ceiling grid setup, and final furnishings, CustomNest manages the entire fit-out process under one umbrella.

THE CUSTOMNEST ADVANTAGE One team. One coordinated process. A workplace built to perform.
PLAN YOUR PROJECT

    Your Name
    Email
    Phone Number
    Space
    About Project
    We respond within 2 hours on working days. No spam, ever
    DESIGN PROCESS

    From First Brief to Ready-to-Occupy Space

    Our structured commercial design process brings together strategic planning, technical coordination, precision manufacturing, and professional execution under one seamless workflow.

    01
    DISCOVER

    Initial Requirement Briefing

    We meet to review your architectural floor plan, team headcount, operational workflow, technology requirements, timeline constraints, and target budget.

    02
    SURVEY

    On-Site Technical Survey & Measurement

    Our technical team conducts a laser survey of the property, mapping wall dimensions, ceiling heights, column locations, existing HVAC duct lines, and main power distribution panels.

    03
    VISUALIZE

    3D Spatial Layout & Material Planning

    We develop 2D space allocation plans and 3D visual renders showing workstation layouts, reception designs, conference rooms, lighting paths, and corporate brand applications.

    05
    MANUFACTURE

    Off-Site Automated Manufacturing

    Modular furniture, storage units, reception counters, and acoustic panels enter production in our automated factory, manufactured with precision CNC cutting and edge-banding.

    06
    PREPARE

    On-Site Civil, MEP & Ceiling Fit-Out

    While furniture is being produced off-site, our site team completes electrical conduit routing, LAN cabling, plumbing connections, wall construction, and false ceiling grid framing.

    07
    INSTALL

    Systematic On-Site Assembly

    Factory-finished components are shipped to your site for assembly. Our crew installs glass partitions, workstation clusters, reception desks, pantry cabinets, and light fixtures.

    08
    HANDOVER

    Quality Control & Project Handover

    Following a 150-point safety and build audit and a deep cleaning, we conduct a final walk-through and hand over your ready-to-occupy commercial space.

    THE CUSTOMNEST WORKFLOW Plan precisely. Build efficiently. Deliver confidently.

    What our clients say

    FREQUENTLY ASKED QUESTIONS

    Commercial Interior Questions, Answered.

    Get clear answers about commercial interior costs, timelines, electrical infrastructure, partitions, acoustics, safety standards, materials, and warranties.

    01 How much does commercial office interior design cost per square foot in Hyderabad? +

    Commercial interior costs vary based on floor square footage, selected spatial finishes, acoustic partition requirements, MEP/networking scope, and HVAC configuration. CustomNest provides detailed, itemized commercial estimates following an initial floor plan review, guaranteeing cost transparency with no hidden charges.

    02 What is the typical completion timeline for a commercial office fit-out? +

    A standard commercial fit-out typically takes 35 to 60 days from design sign-off to handover, depending on total floor area and technical complexity. Off-site factory manufacturing of workstation modules and storage parallel to on-site MEP work significantly shortens delivery timelines.

    03 Can CustomNest manage complete electrical, data networking, and server room wiring? +

    Yes. Our team manages complete low-voltage and high-voltage electrical infrastructure, including server room rack setup, structured data cabling (LAN), access control systems, power distribution panels, and UPS line routing compliant with safety codes.

    04 What glass partition options are available for executive cabins and conference rooms? +

    We supply and install multiple glass partition configurations, including single-glazed or double-glazed toughened glass systems set within slim aluminum profiles, as well as frameless glass assemblies with frosted brand graphics or smart switchable privacy glass.

    05 How do you address acoustic noise control in open-plan commercial offices? +

    We incorporate multi-layered acoustic solutions, including mineral fiber ceiling tiles, fabric-upholstered wall panels, wooden acoustic louvers, carpet flooring, and high-density acoustic insulation within drywall partitions to control sound reflection across open work floors.

    06 Are factory-finished modular workstations better than site-built office tables? +

    Yes. Factory-finished modular workstations feature high-pressure PUR edge-banding, precise CNC wire pass-throughs, and durable steel structural frames. They offer superior durability, clean aesthetic lines, and easy reconfigurability compared to manually built site furniture.

    07 Do you assist with building safety standards and fire-retardant materials for commercial spaces? +

    Yes. We utilize commercial-grade, fire-retardant materials, low-VOC paints, and safety-compliant wiring. Our ceiling and partition layouts are engineered to accommodate existing fire sprinkler lines, smoke detectors, and emergency exit pathways.

    08 What warranty is provided on commercial interiors and modular office furniture? +

    CustomNest provides product warranties on all factory-manufactured modular furniture, storage cabinets, and structural paneling. Functional hardware, door locks, and electrical lighting fixtures carry standard manufacturer warranties directly from our brand partners.

    ?
    PLANNING A COMMERCIAL PROJECT? Let's create a workspace designed around your business.
    DISCUSS YOUR PROJECT