x
4BHK INTERIOR DESIGN

Modern 4BHK Interior Design Ideas for Indian Homes

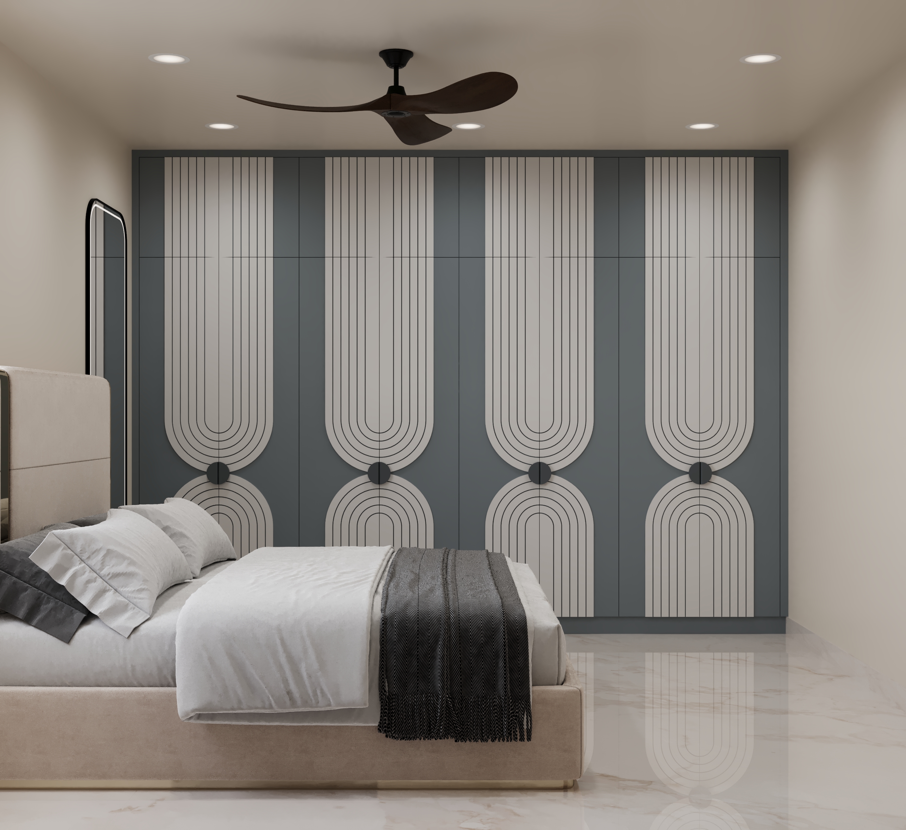
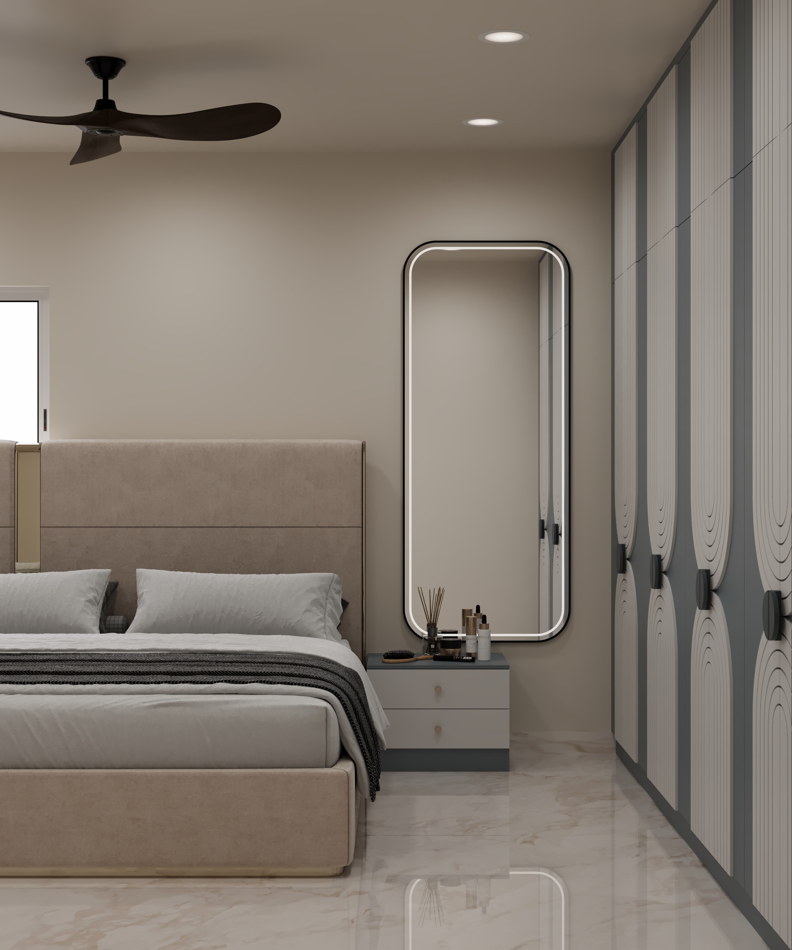
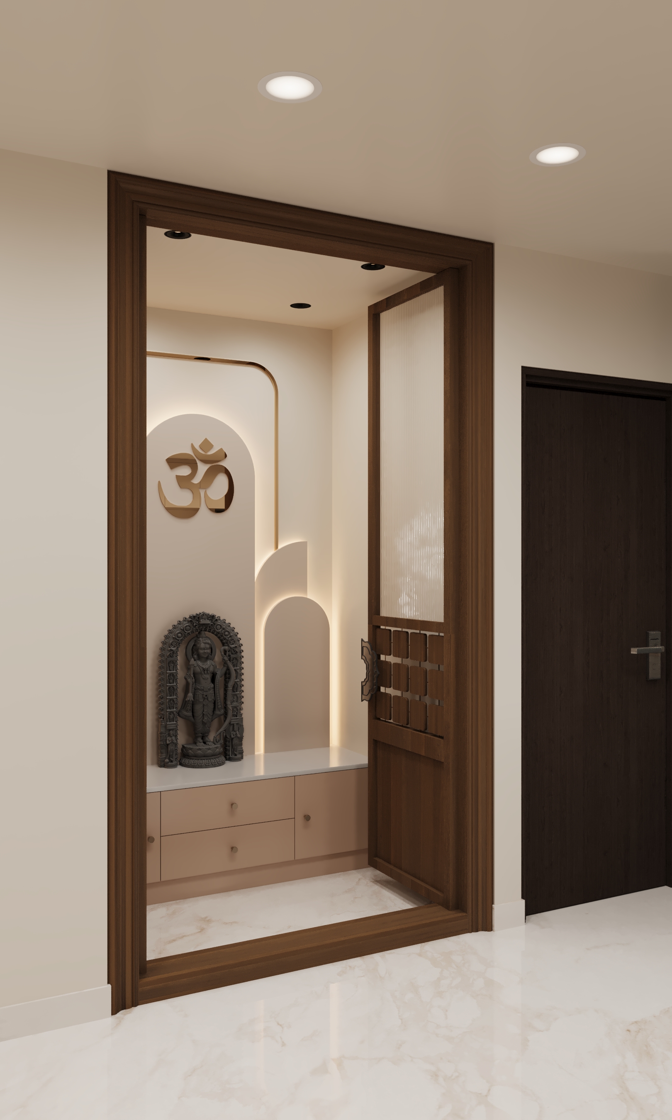
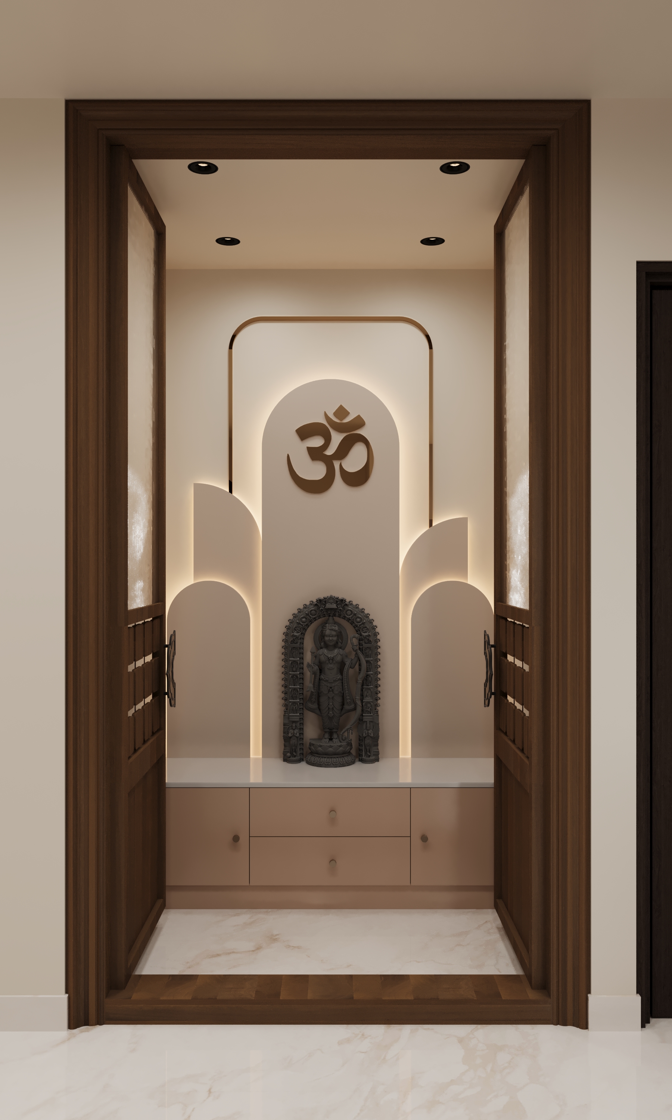
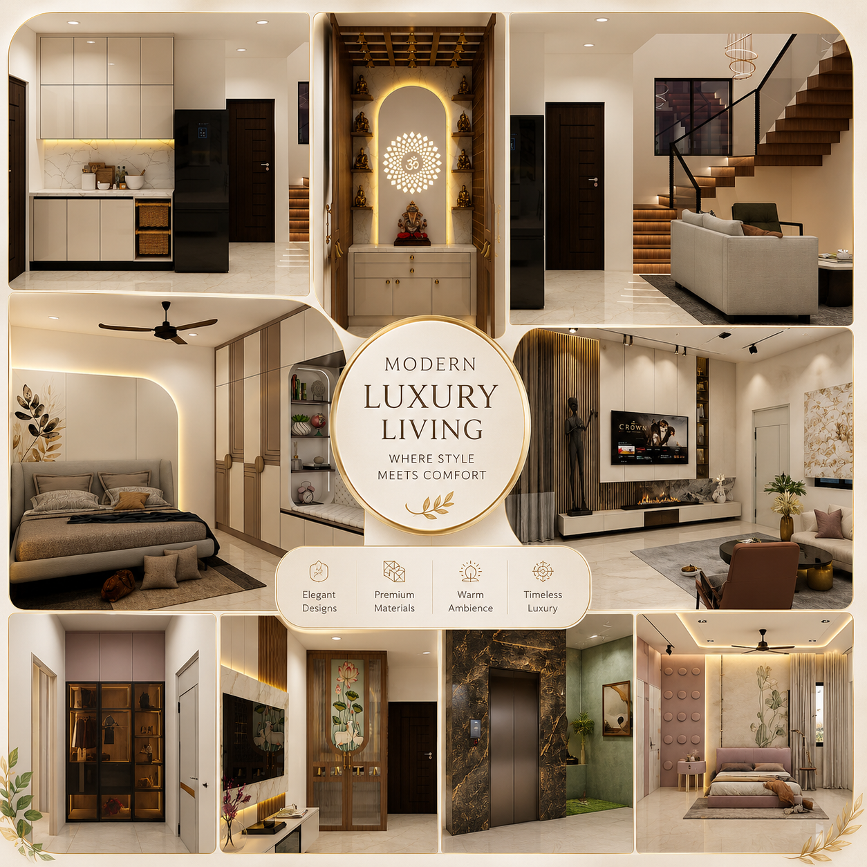
Explore inspiring 4BHK interior design ideas created for spacious modern homes. Discover elegant living spaces, personalized bedrooms, smart storage, functional kitchens, and thoughtfully designed interiors that bring comfort, functionality, and style together.

4BHK Spacious Planning
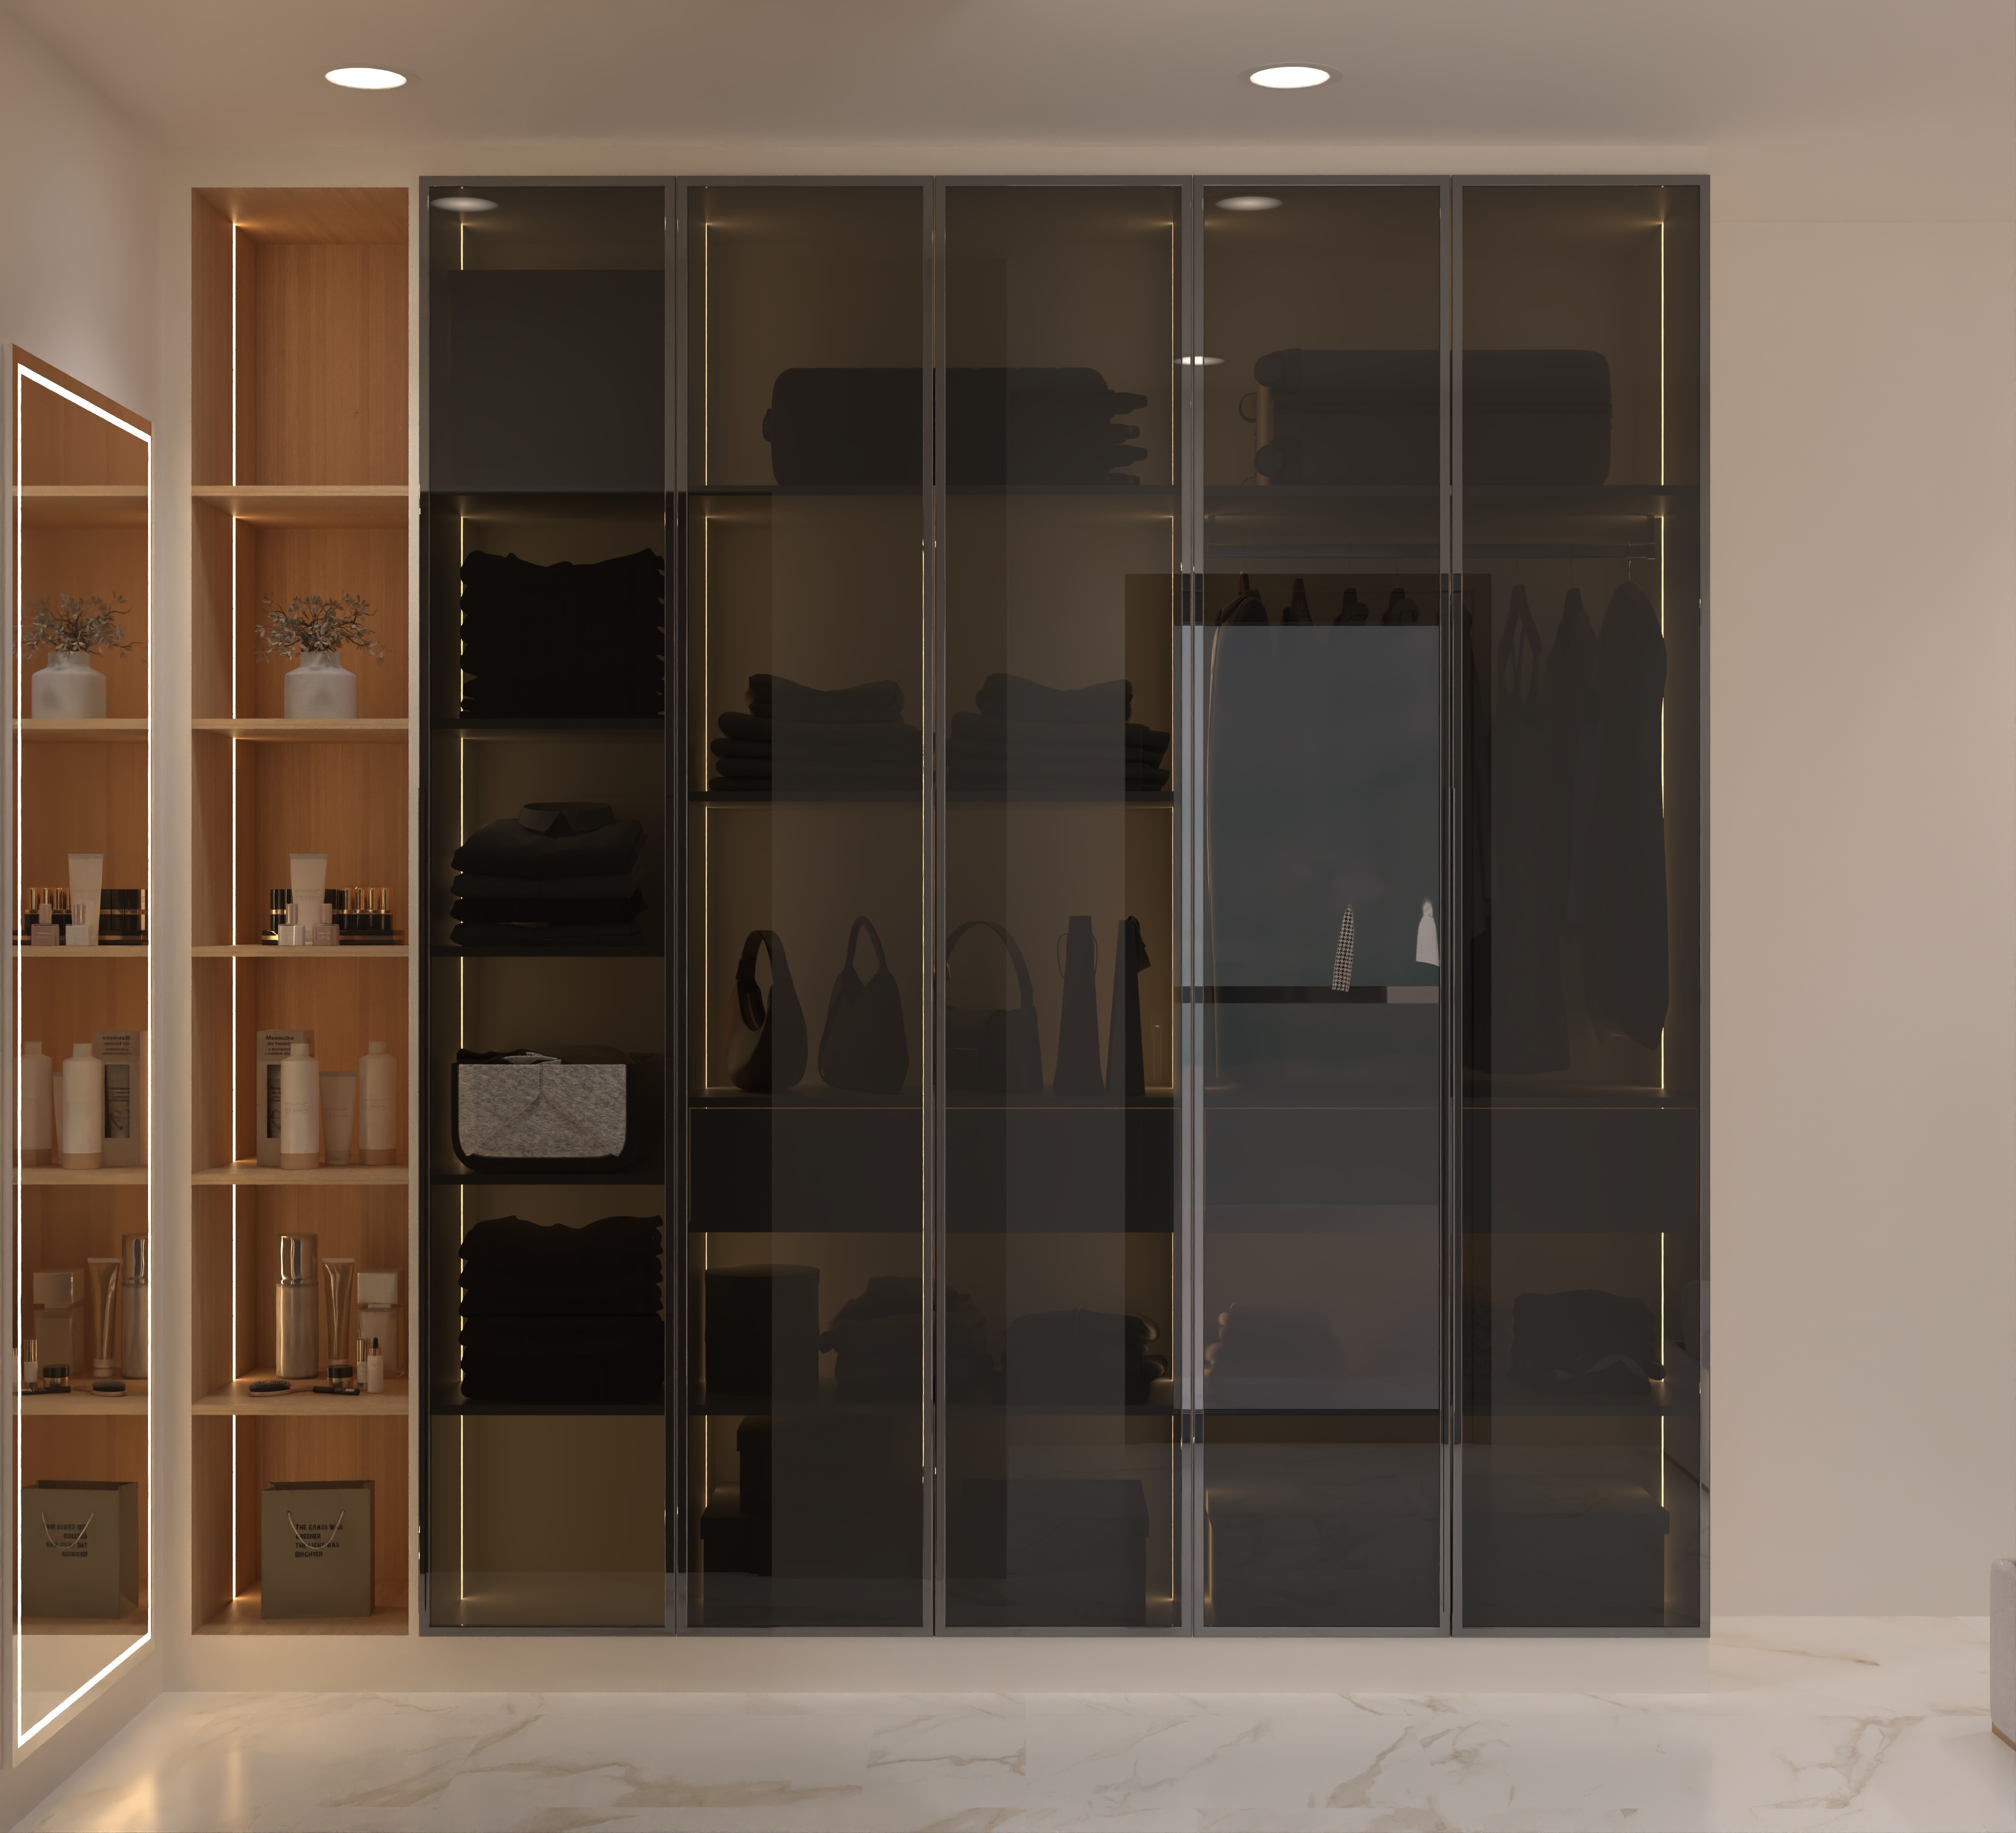
SMART Storage Solutions
PREMIUM Interior Design

Trending 4BHK Interior Designs

Explore different ways to transform your 4BHK into a home designed around your family's lifestyle, from clean contemporary interiors to sophisticated luxury spaces.

    Your Name
    Email
    Phone Number
    Space
    About Project
    We respond within 2 hours on working days. No spam, ever

    Frequently Asked Questions

    The cost of designing a 4BHK depends on the size of the property, number of spaces
    being designed, materials, finishes, furniture requirements, modular work, and level of
    customization.
    Instead of using a fixed package for every home, CustomNest provides a personalized
    quotation after understanding your property, requirements, and preferred scope of
    work.

    The timeline for a complete 4BHK interior project depends on the size of the home,
    design complexity, customization, material selection, and overall scope of work.
    Once the designs, materials, and project scope are finalized, our team provides a
    defined execution timeline before work begins.

    Modern, contemporary, minimalist, Scandinavian, warm contemporary, and luxury
    interiors can all work well in a 4BHK.

    There isn't one style that's automatically best. The right direction depends on your
    lifestyle, preferences, architecture, natural lighting, furniture requirements, and how
    you want the home to feel.

    Yes.
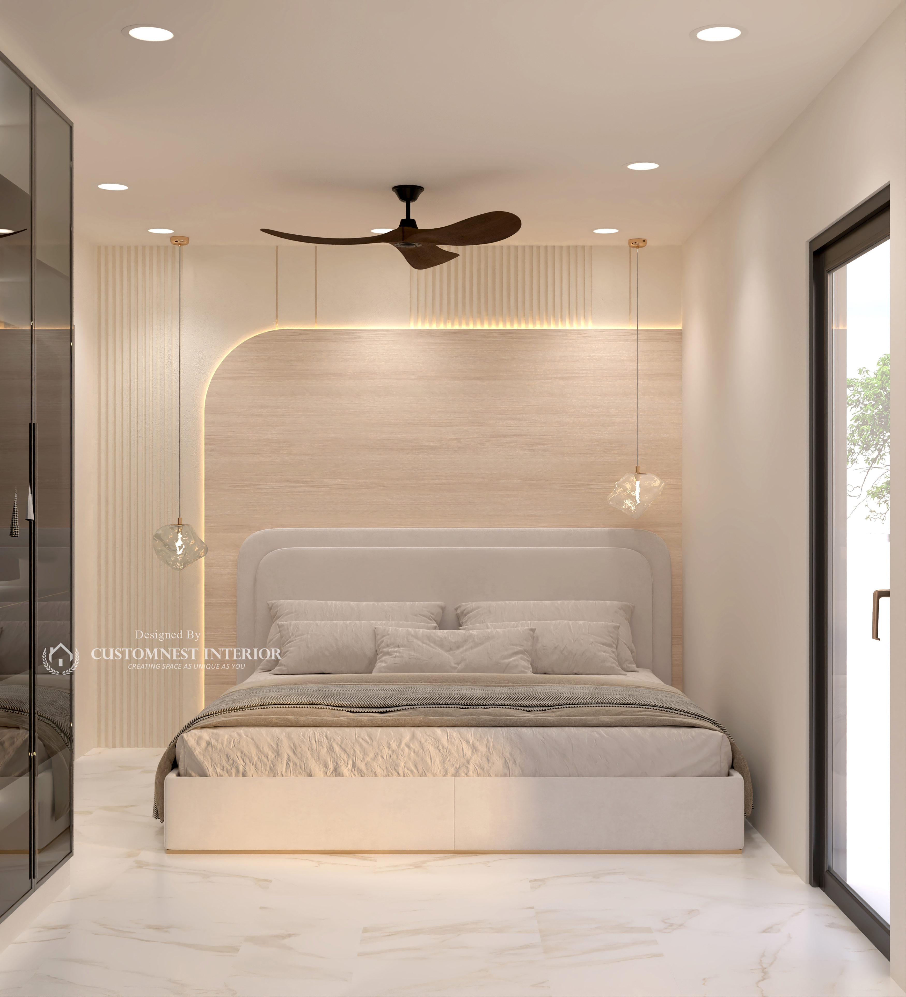
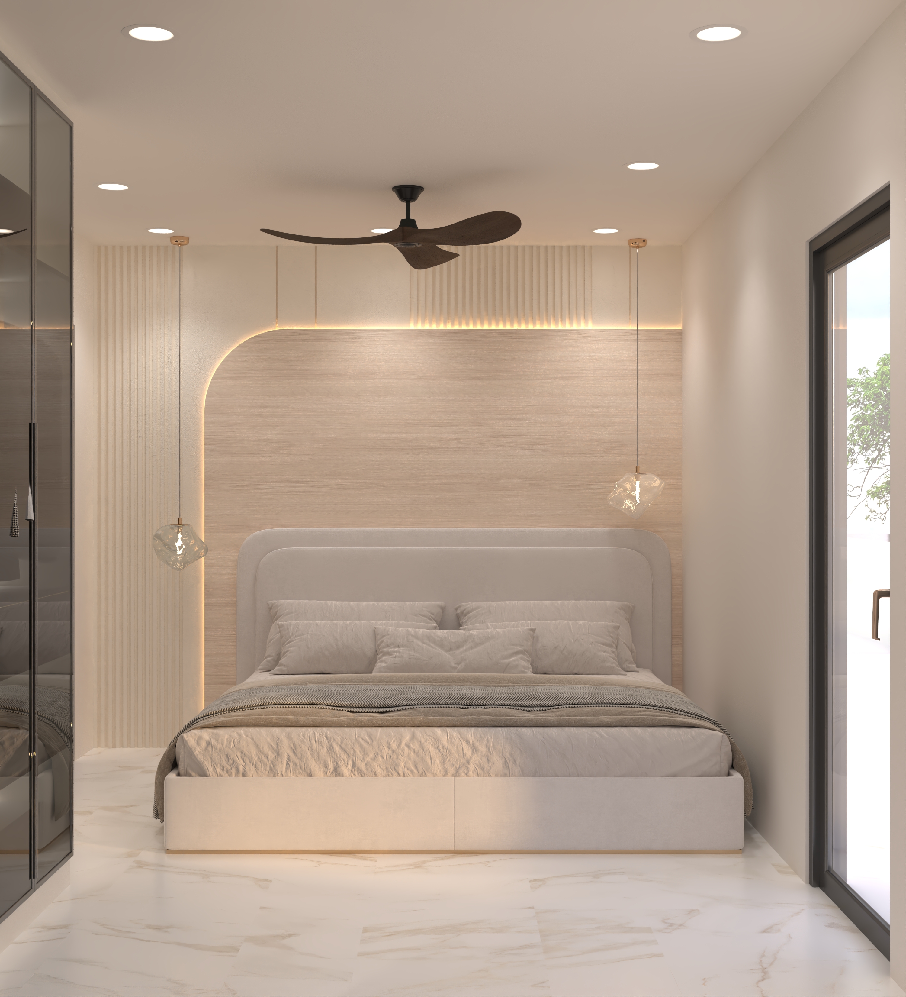
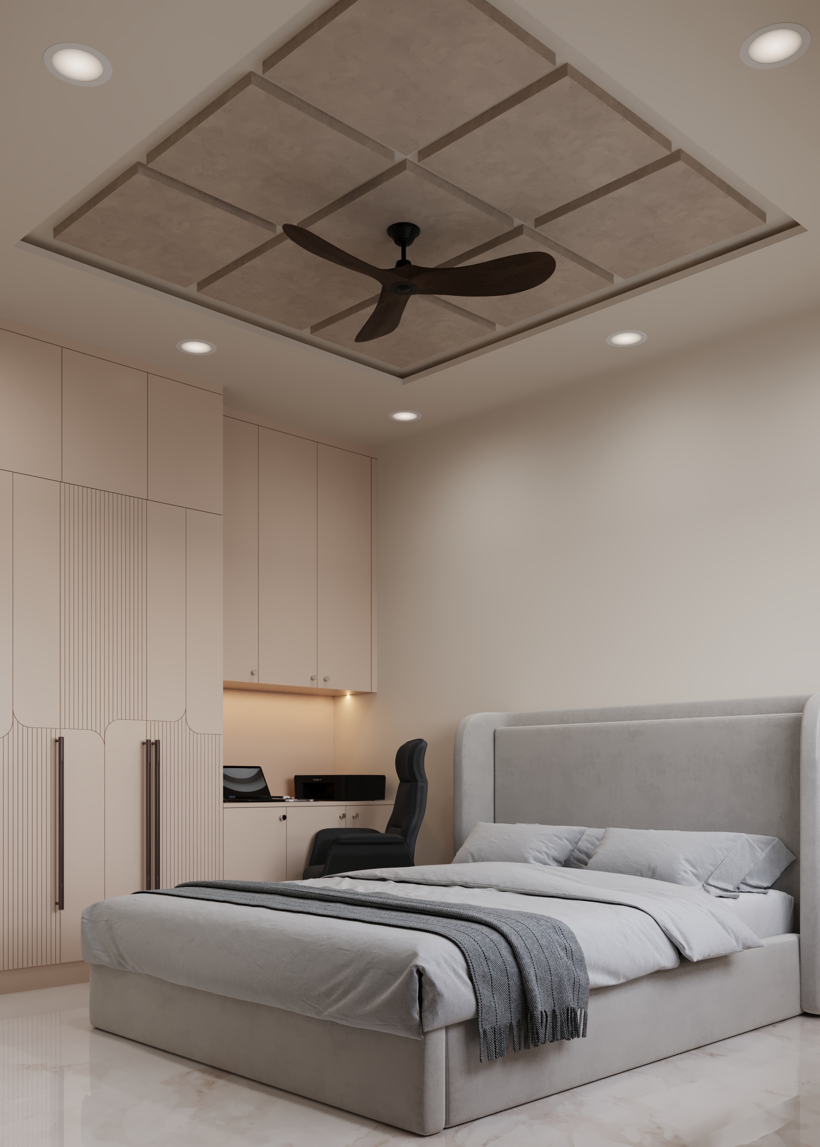
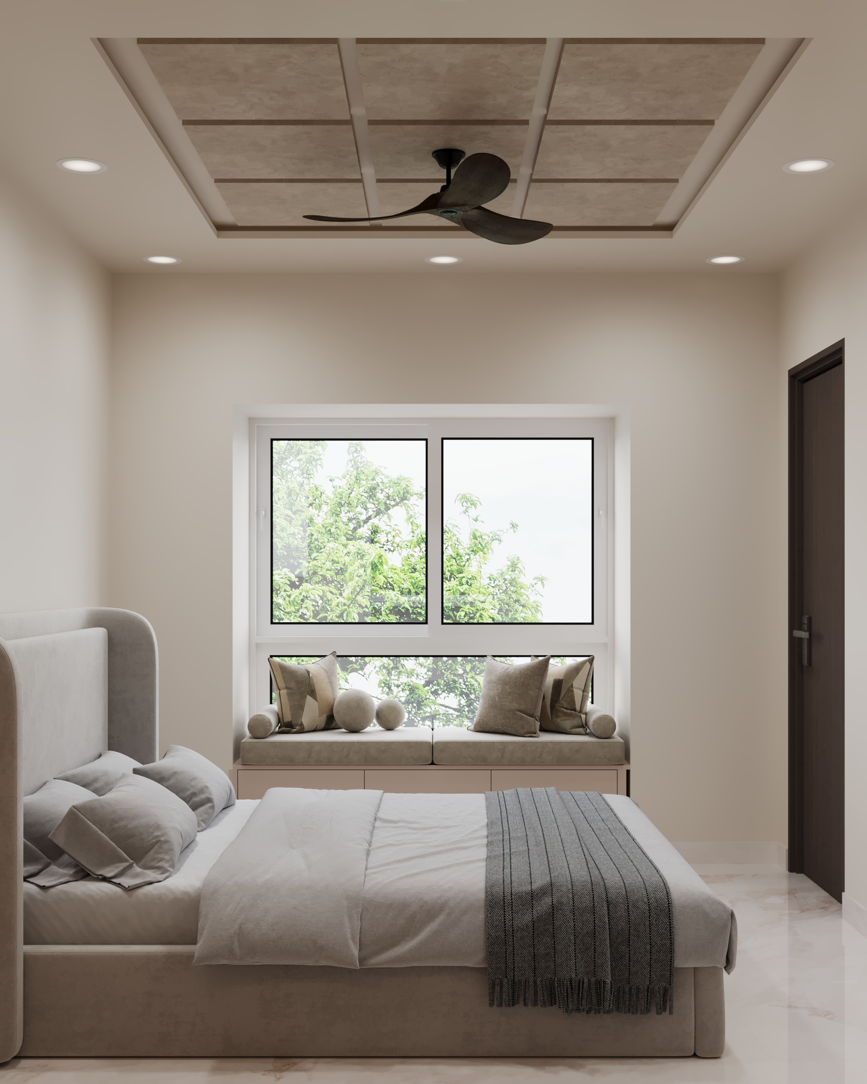
    Each bedroom can be designed around the person using it. For example, the master
    bedroom can have a sophisticated and relaxing look, while children's bedrooms can
    focus more on storage, study areas, and individual preferences.
    The overall home can still maintain a consistent design language through colours,
    materials, finishes, and detailing.

    Yes.
    One advantage of a 4BHK is the flexibility to use the additional bedroom differently.
    Depending on your family's requirements, it can become a home office, entertainment
    room, study, hobby room, guest bedroom, or multi-purpose space.
    Our designers can plan the room around how you actually intend to use it.

    Yes.
    CustomNest can manage the complete interior journey from initial consultation and
    space planning to 3D visualization, material selection, manufacturing, installation,
    quality checks, and final handover.
    The exact scope is finalized based on your project requirements.

    Yes.
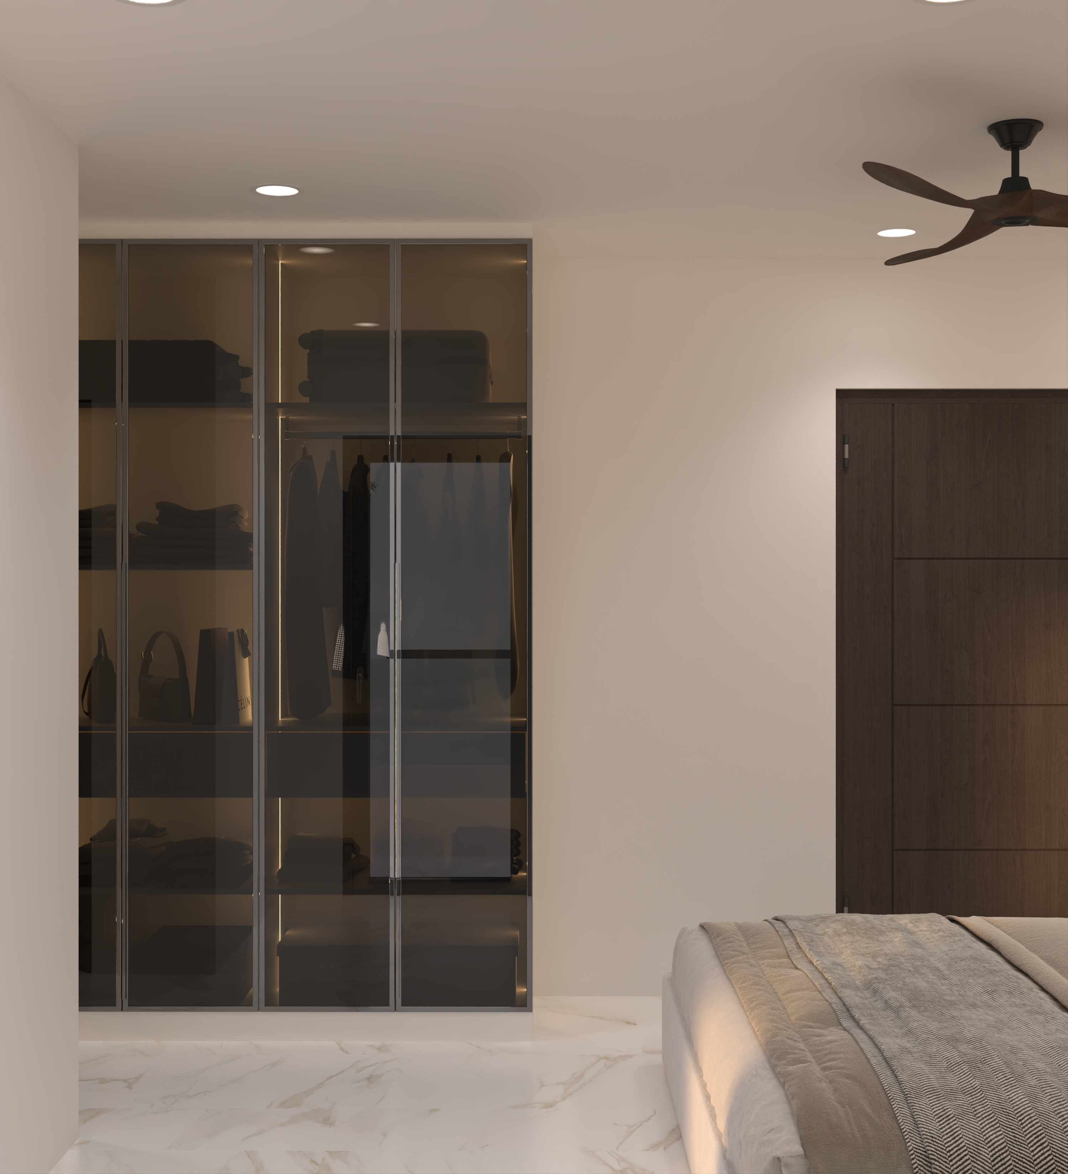
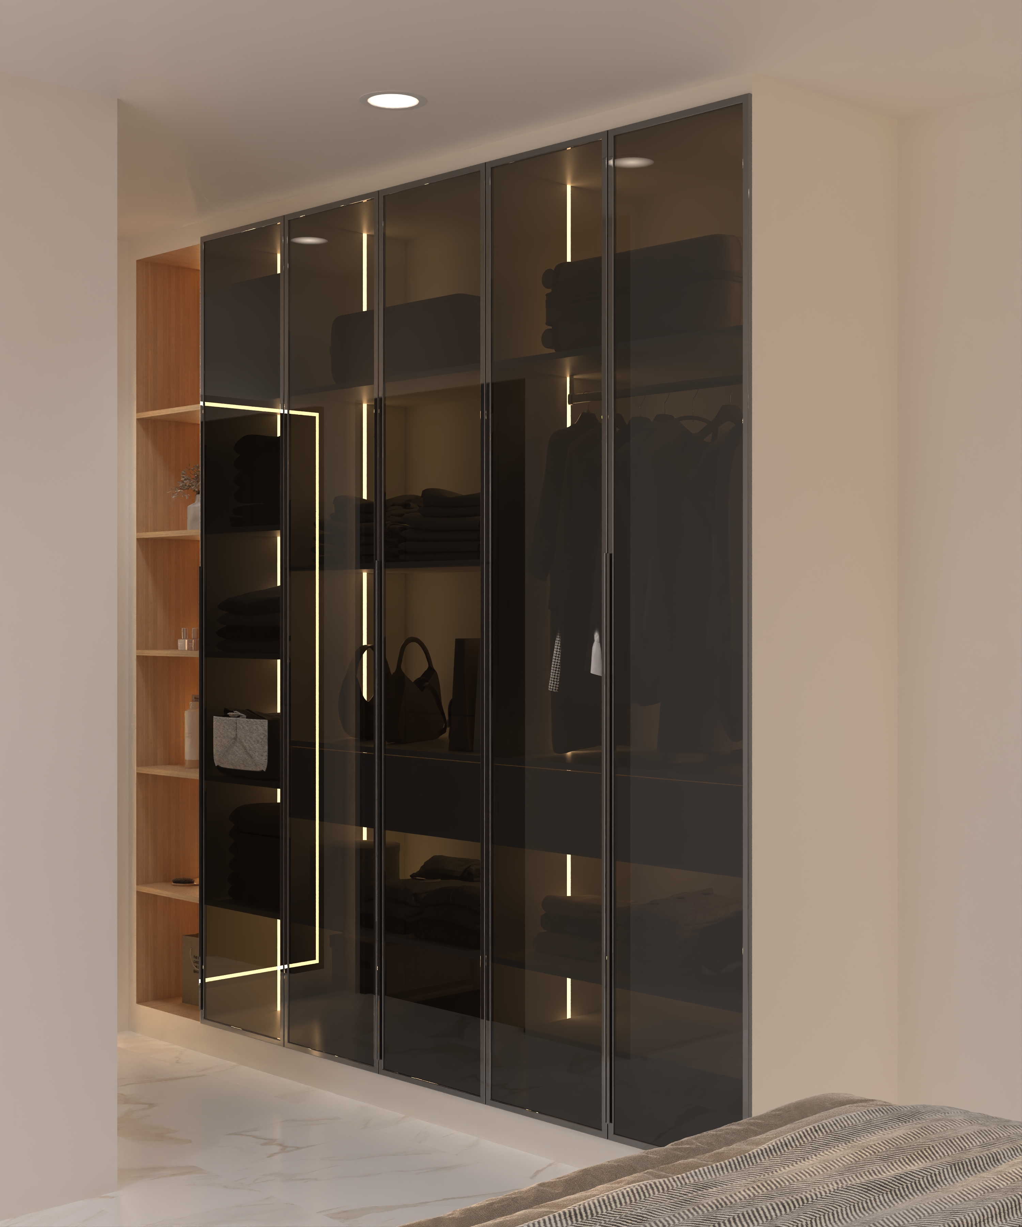
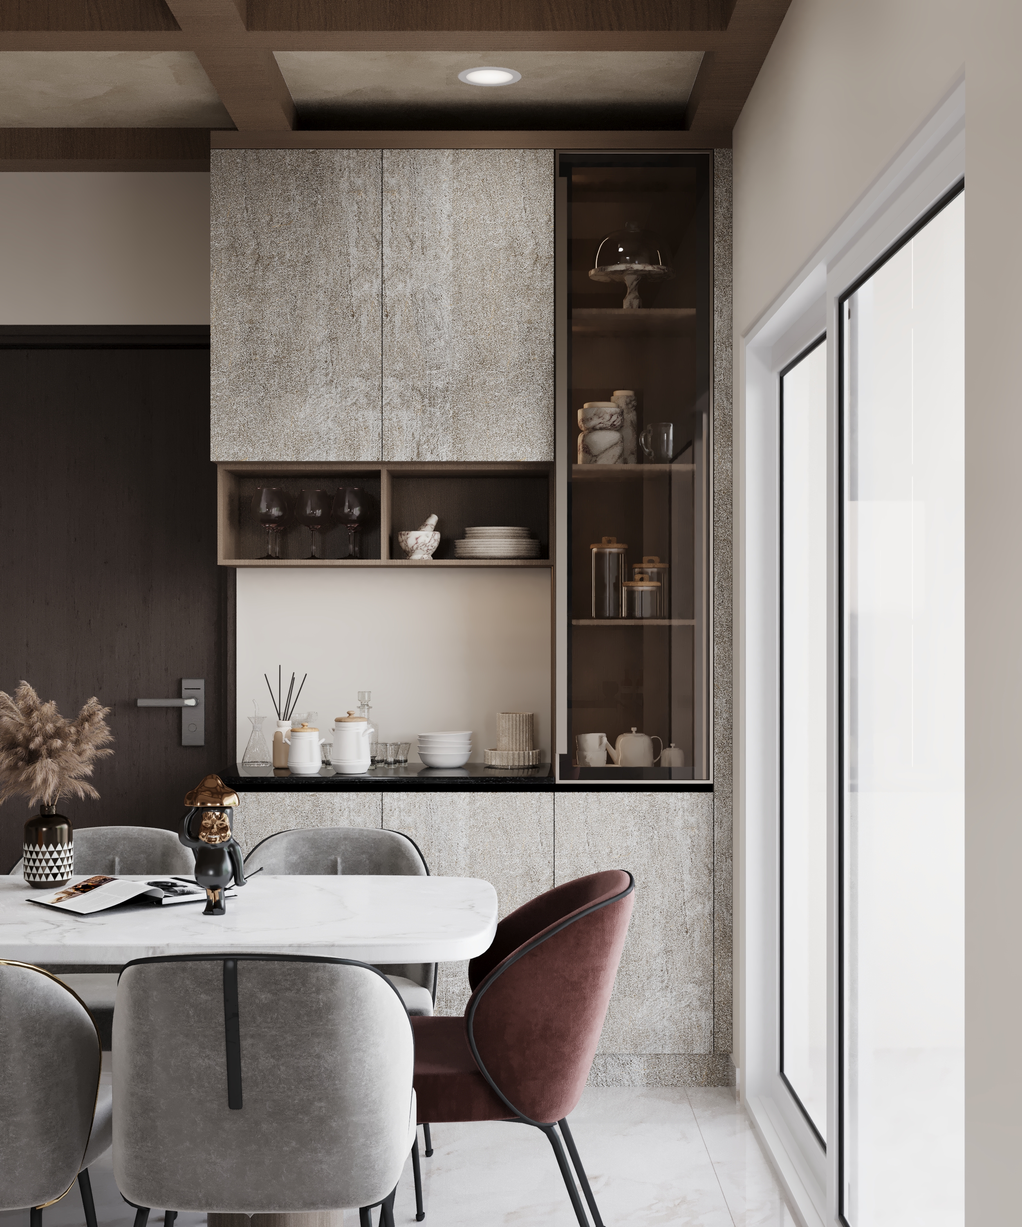
    Your modular kitchen, wardrobes, TV units, storage systems, study units, crockery units,
    finishes, colours, internal accessories, and other modular elements can be customized
    according to your space and requirements.

    The objective is to make storage work around your lifestyle rather than forcing your
    requirements into predefined designs.

    Start by booking a free design consultation or contacting us through WhatsApp.
    Our team will understand your property, location, possession status, requirements,
    preferences, and expected scope of work before guiding you through the next steps.

    WORK PROCESS

    Our Design Process

    From the first conversation to the final handover, every step is thoughtfully planned around your home.

    01
    STEP 01

    Free Consultation

    Understanding your vision, needs & budget.

    02
    STEP 02

    Site Measurement

    Measuring every detail for precise planning.

    03
    STEP 03

    Design & 3D Visualization

    Bringing your ideas to life in stunning 3D.

    04
    STEP 04

    Material Selection

    Select finishes with clear, transparent pricing.

    05
    STEP 05

    Manufacturing & Installation

    Precision-crafted in our modern factory.