⌖
01
STEP 01
Free Consultation
Understanding your vision, needs & budget.

we are passionate about creating exceptional interior spaces that inspire, delight, and enhance the lives of our clients.
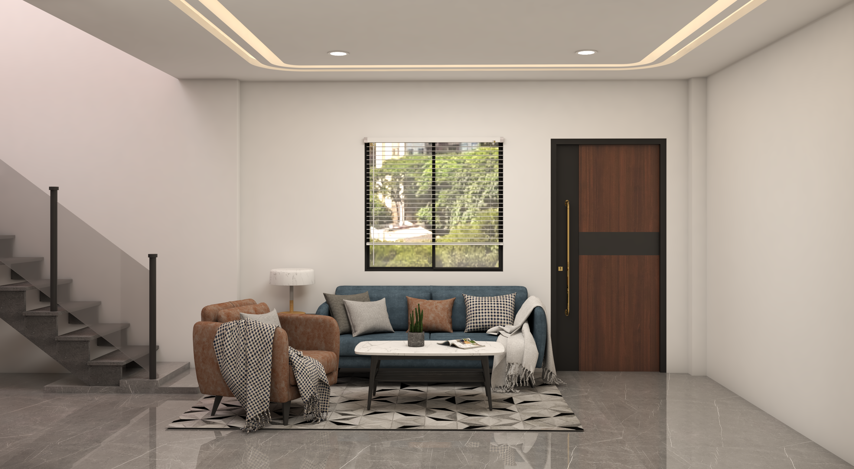
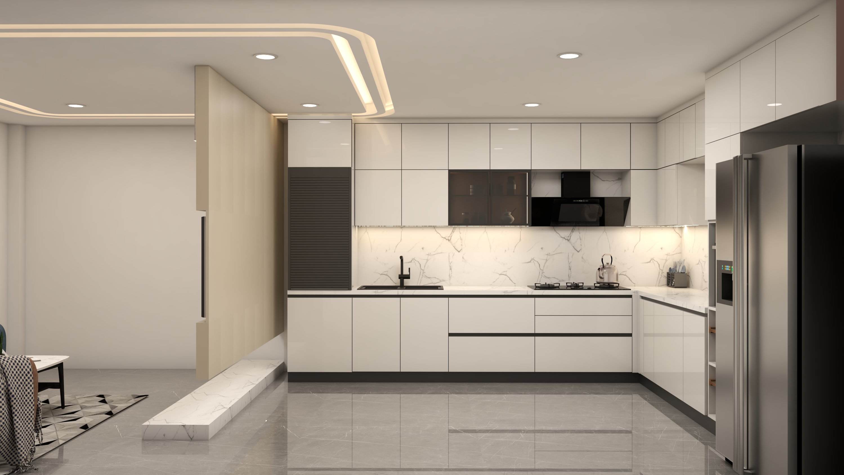
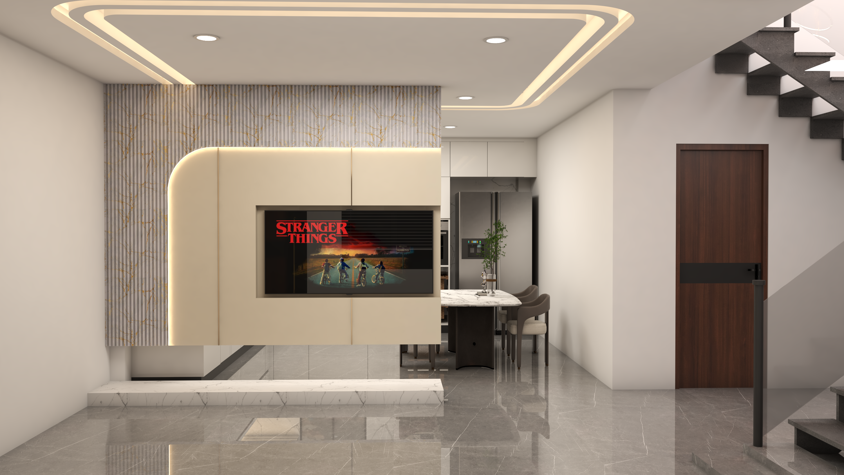
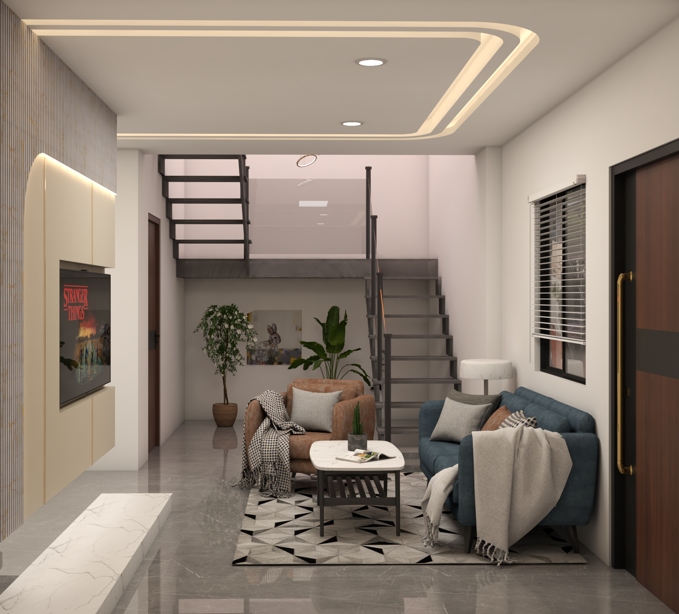
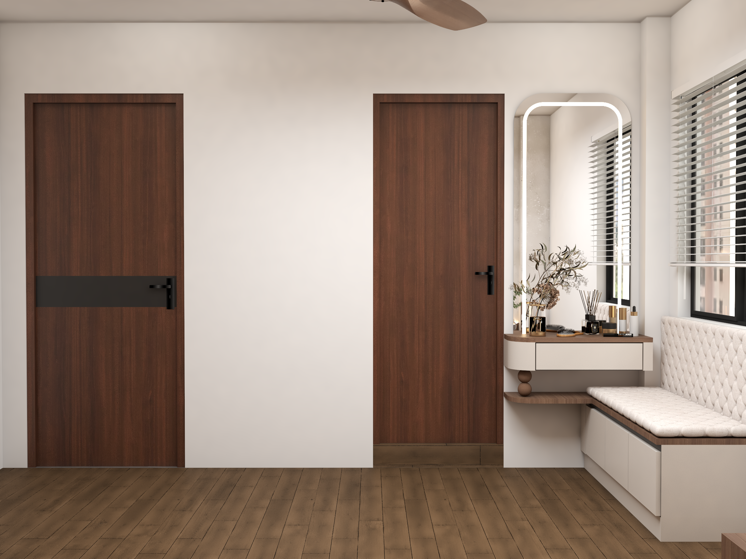
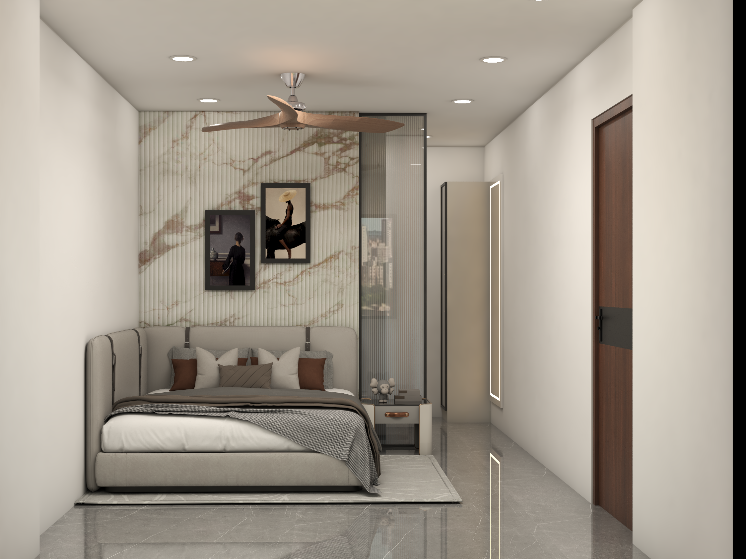
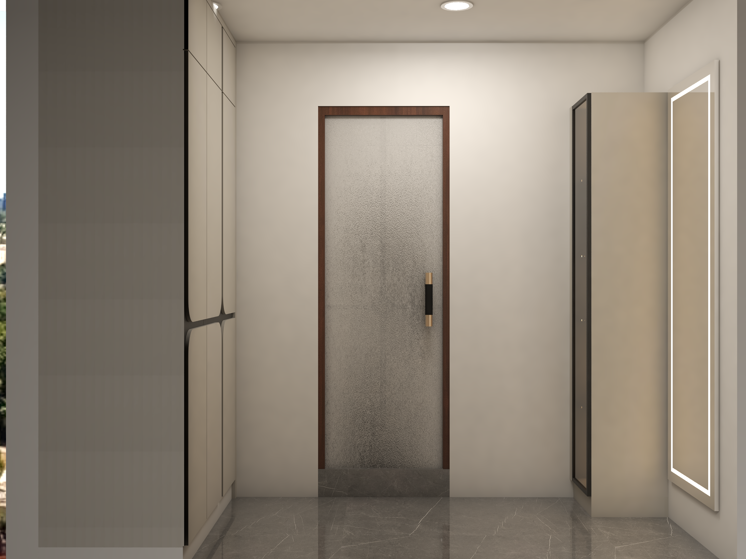
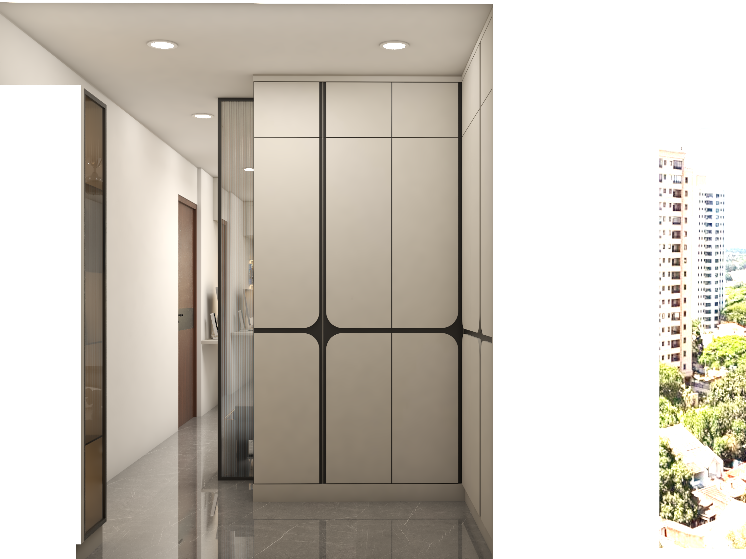
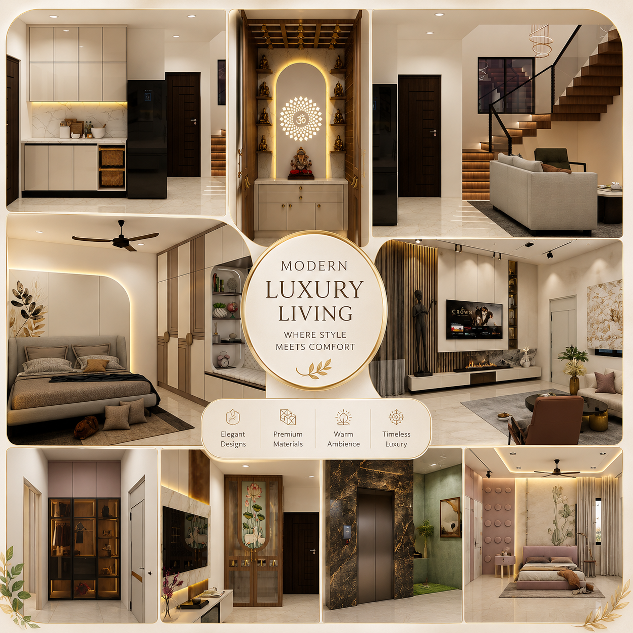
Explore inspiring duplex interior design ideas created for modern two-level homes. Discover connected living spaces, statement staircases, functional kitchens, personalized bedrooms, smart storage, and interiors designed to create one cohesive home across both floors.
Explore duplex interior concepts designed to make the most of two-level living—from contemporary open spaces and statement staircases to warm family-focused and luxurious interiors.
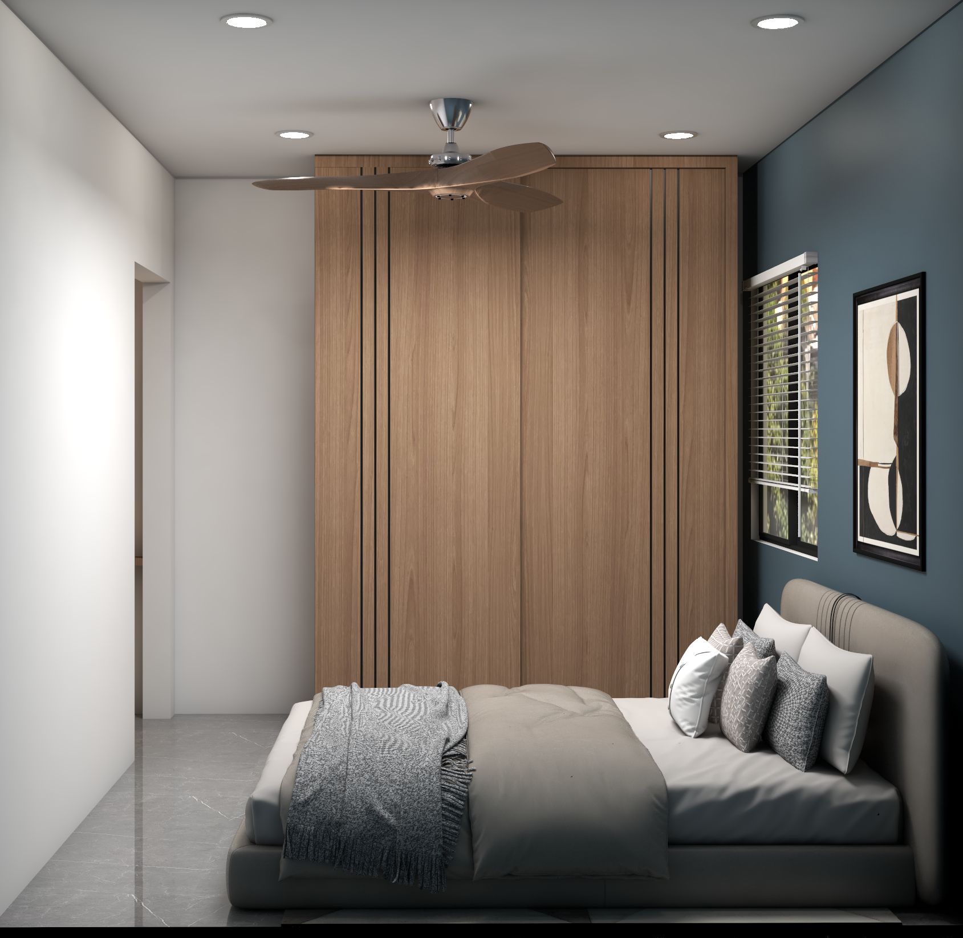
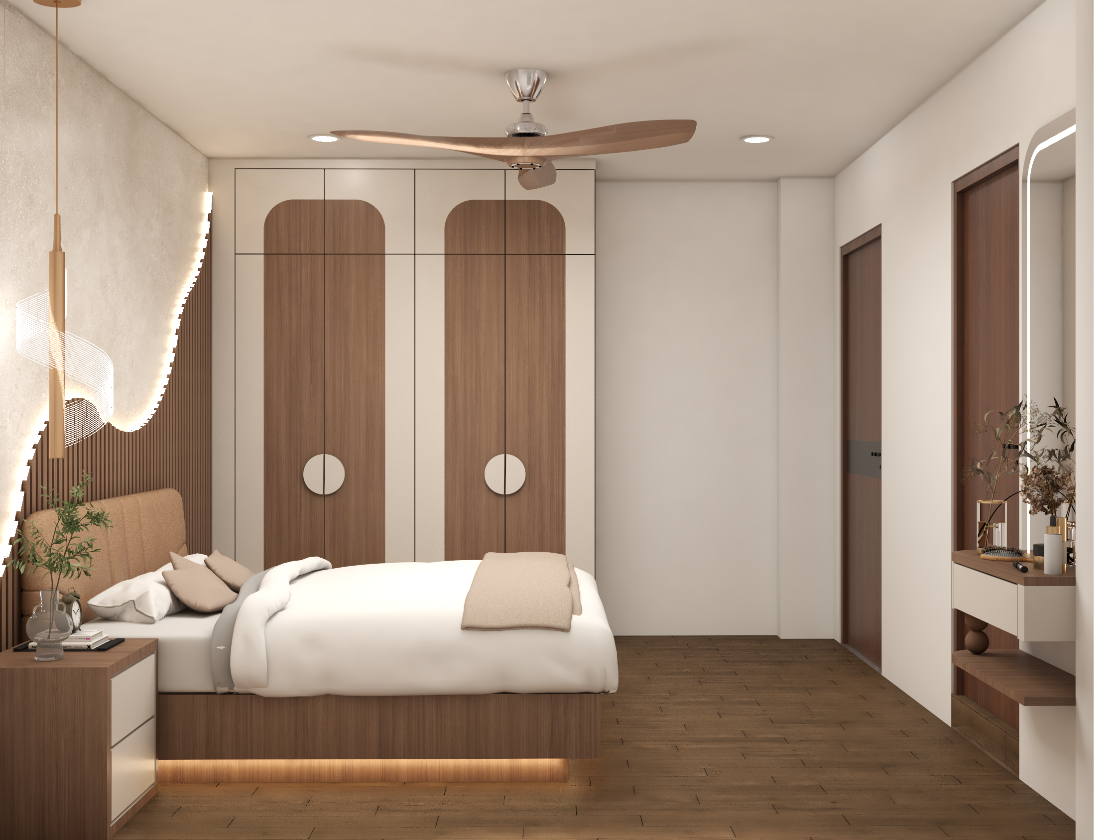
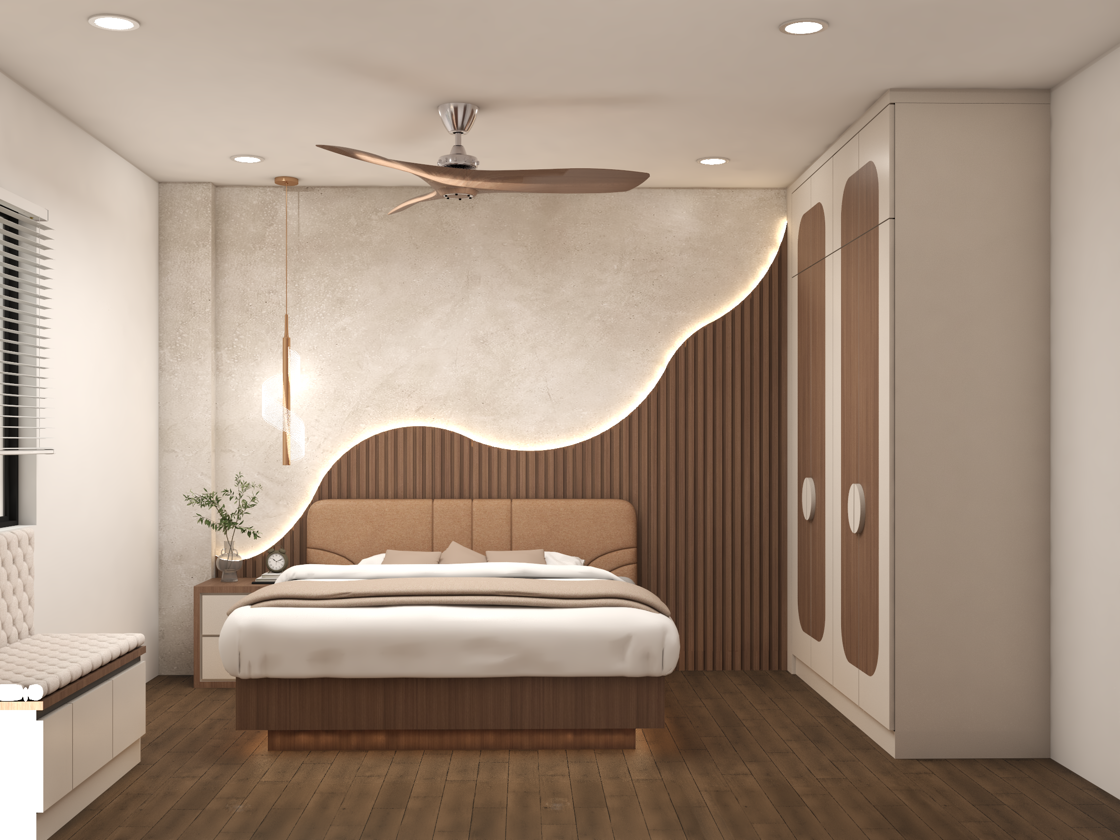
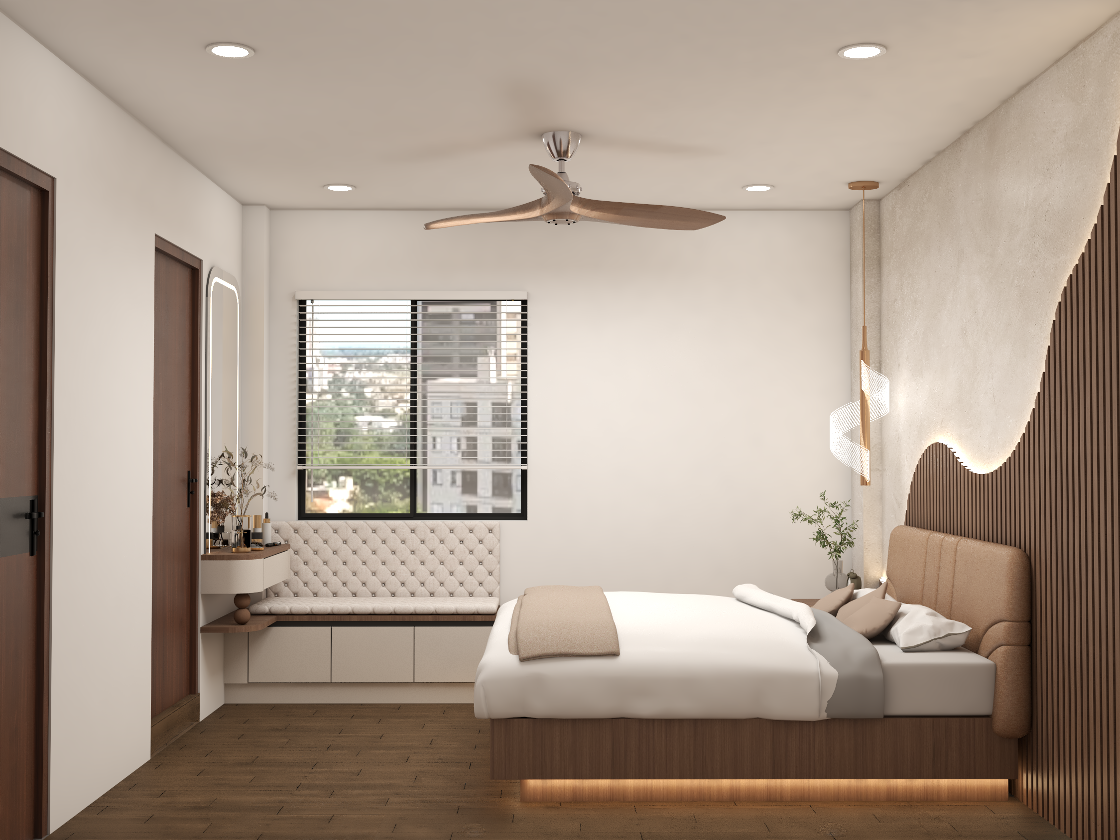
The cost of duplex interiors depends on the total area, number of rooms, floors being
designed, scope of work, materials, finishes, modular requirements, customized
furniture, staircase treatments, and complexity of execution.
Because duplex homes can vary significantly in size and layout, CustomNest provides a
personalized quotation after understanding your property and requirements.
The project timeline depends on the size of the duplex, number of spaces being
designed, customization, material selections, manufacturing requirements, and
complexity of execution.
Once the designs, materials, and complete scope of work are finalized, our team
provides a defined execution timeline before work begins.
Modern, contemporary, minimalist, luxury, warm contemporary, and Indian
contemporary styles can all work well for duplex homes.
The right style depends on the architecture of your property, available natural light,
family lifestyle, personal preferences, and how you want both levels to connect visually.
The two floors don't need to look identical.
Consistency can be created by repeating selected materials, colours, finishes, lighting
styles, textures, and design details throughout the home.
Individual rooms can still have their own personality while these common elements
help the entire duplex feel connected.
The right staircase treatment depends on the existing architecture and available space.
Glass, wood, metal railings, statement walls, integrated lighting, artwork, greenery, and
under-stair storage are some of the elements that can transform the staircase into a
design feature.
The staircase should complement the overall interior rather than being designed
separately from it.
The exact scope of work is finalized based on your property and requirements.
Yes.
Every room can be planned according to the person using it and its intended purpose.
Wardrobes, modular kitchens, TV units, study units, crockery units, under-stair storage,
furniture elements, finishes, colours, and internal storage can all be customized
according to your requirements.
Yes.
Double-height areas can be designed using statement lighting, tall feature walls,
artwork, large curtains, textures, vertical elements, greenery, and appropriately scaled
furniture.
The goal is to highlight the height of the space while keeping it connected to the rest of
the interior.
Yes.
This is one of the major advantages of a duplex layout.
The lower floor can be planned around common spaces such as the living room, dining
area, kitchen, and guest areas, while bedrooms and family spaces can be positioned on
the upper floor for greater privacy.
The exact zoning depends on your existing floor plan and family requirements.
Start by booking a free design consultation or contacting our team through WhatsApp.
We'll understand your duplex location, possession or construction status, floor plan,
family requirements, design preferences, expected scope, and priorities before guiding
you through the next steps.
From the first conversation to the final handover, every step is thoughtfully planned around your home.
Understanding your vision, needs & budget.
Measuring every detail for precise planning.
Bringing your ideas to life in stunning 3D.
Select finishes with clear, transparent pricing.
Precision-crafted in our modern factory.
Your dream space, ready to move in and enjoy.