x
3BHK INTERIOR DESIGN · HYDERABAD

Elegant, Multi-Functional & Factory-Finished 3BHK Interiors in Hyderabad

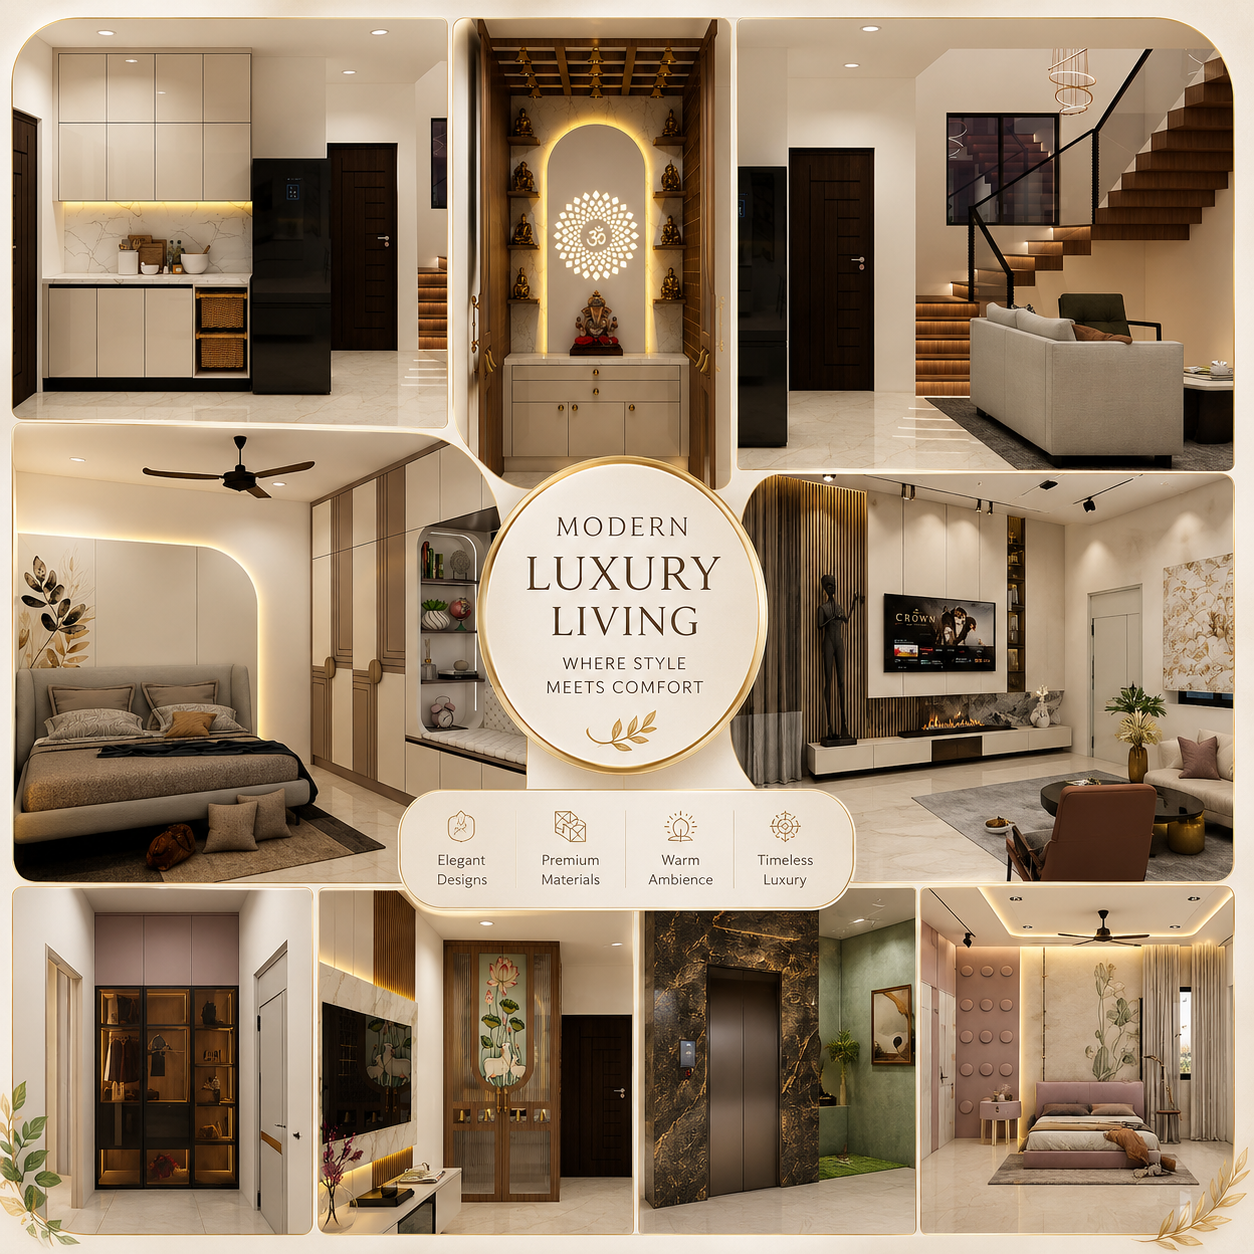
Interior architecture tailored for growing families and modern 3BHK living. We seamlessly balance open social spaces, personal bedroom retreats, multi-room storage, and premium finishes to create an expansive, cohesive home.

Designed around your family. Built with precision.
SMART 3BHK SPACE PLANNING

The 3BHK Challenge & CustomNest Solution

A well-designed 3BHK needs more than beautiful furniture. It needs thoughtful zoning, coordinated materials, efficient execution, and a design language that works across the entire home.

01
THE CHALLENGE

Balancing a Modern Family

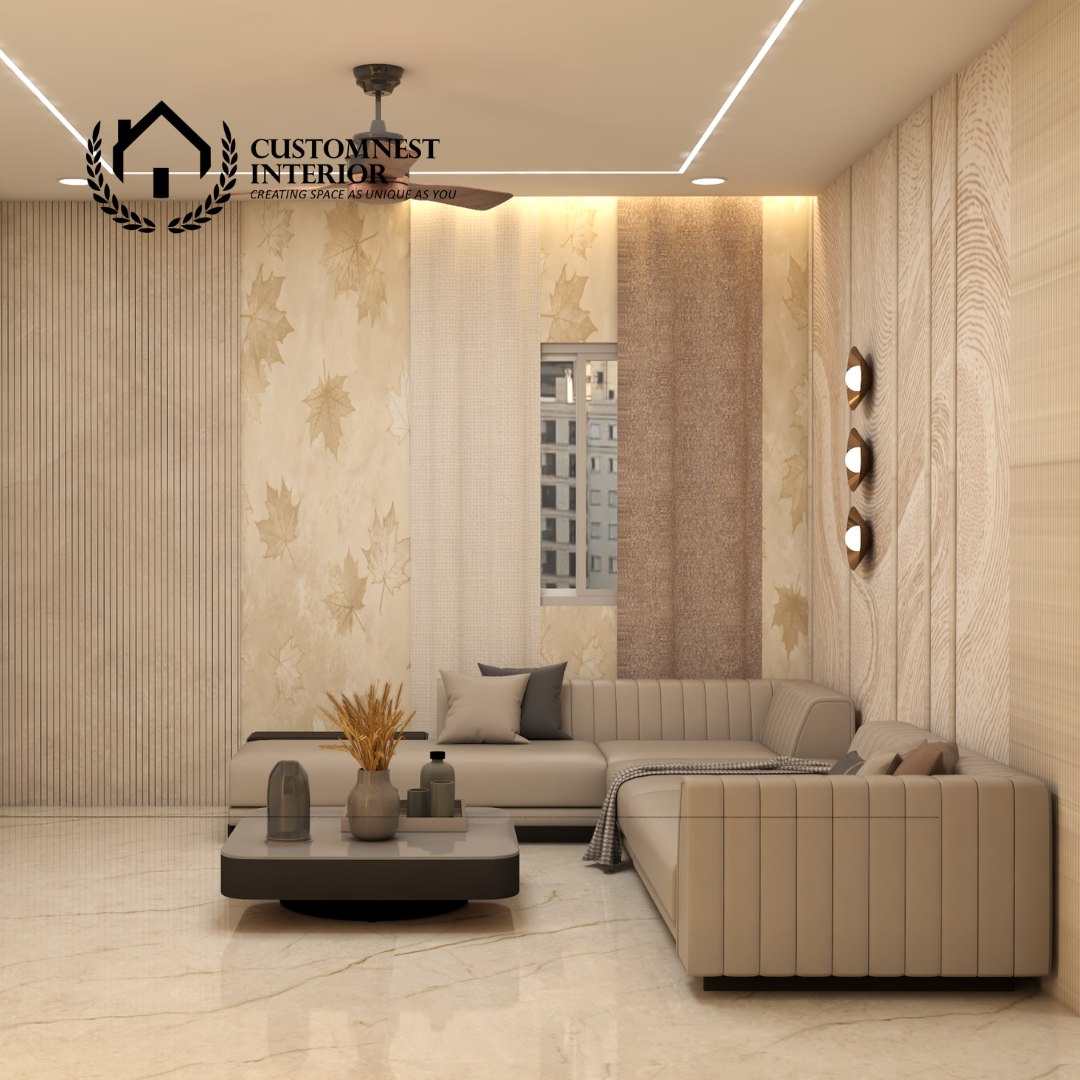
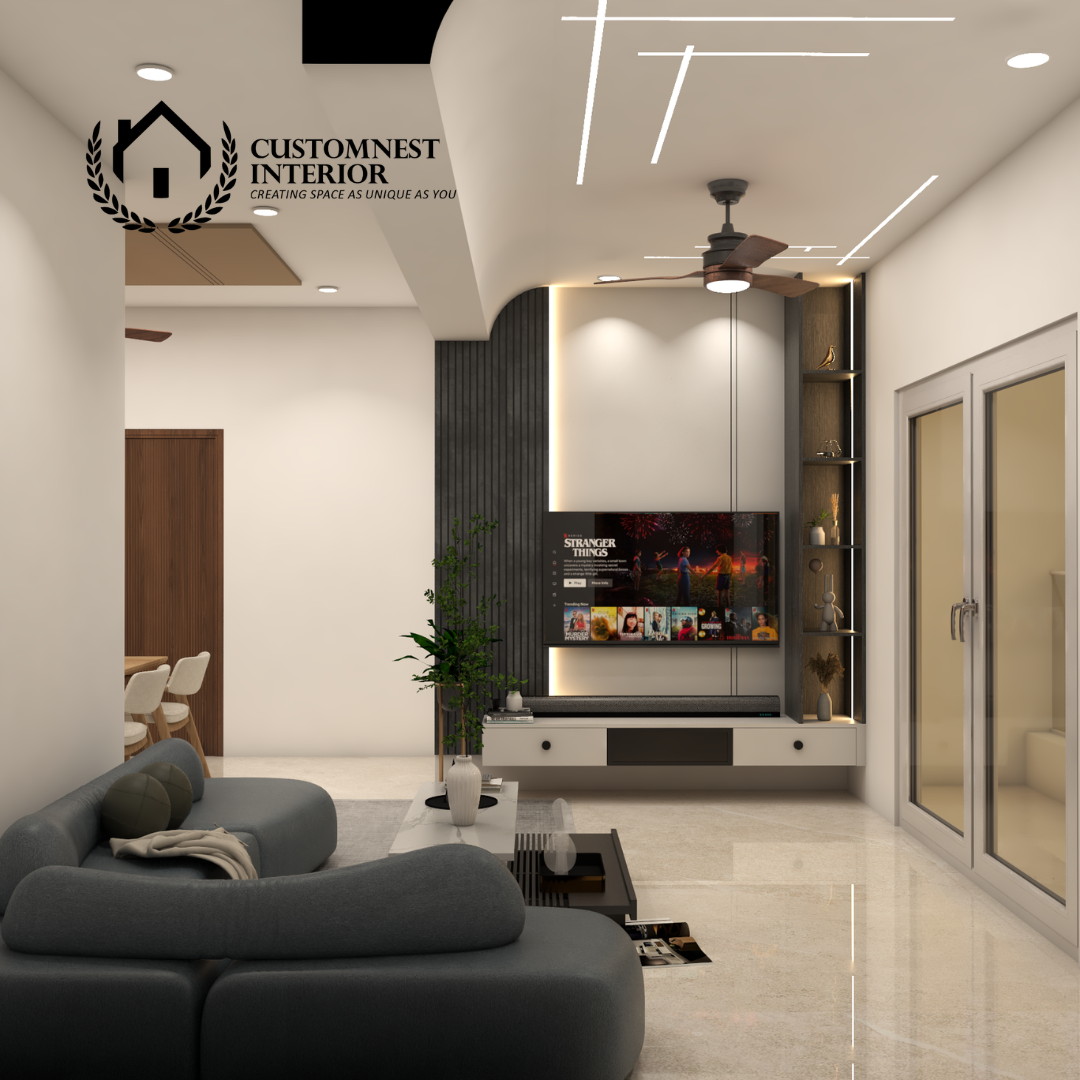
Balancing the needs of modern families in a 3BHK requires defining distinct functional zones—combining a welcoming living room, a high-capacity family kitchen, a luxurious master suite, a playful kids' room, and a practical guest or home office space—without creating a disjointed aesthetic or running into delays with traditional on-site carpenters.

01 Distinct Zones Every room serves a clear purpose
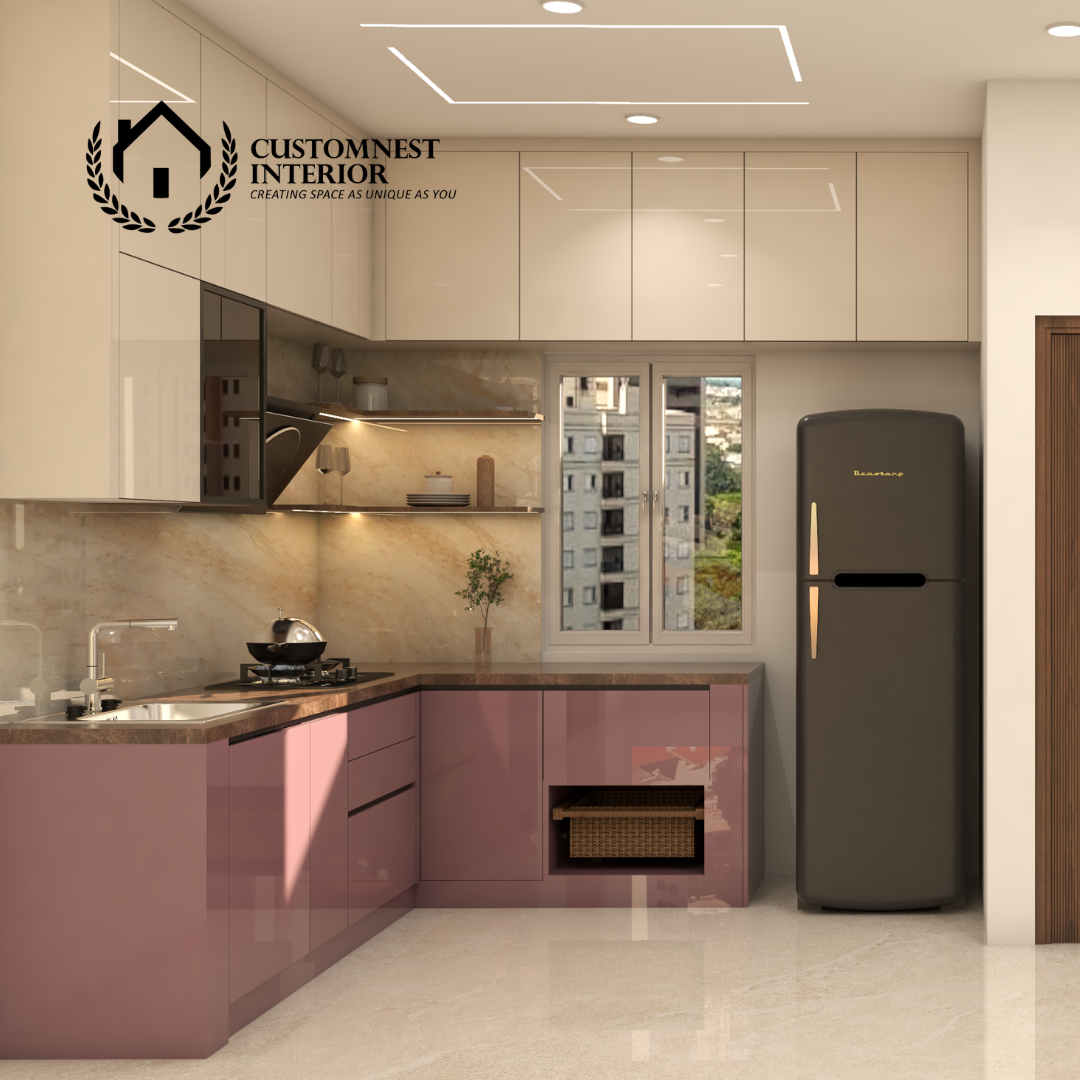
02 Family Kitchen High-capacity storage & workflow
03 Multi-Room Living Master, kids & guest spaces
04 Unified Aesthetic Consistent look across the home
VS
02
THE CUSTOMNEST SOLUTION

Precision Across Every Space

We unify 3BHK interiors through precision factory-finished millwork, customized spatial zoning, and seamless material coordination across all three bedrooms and shared spaces. By manufacturing all cabinetry, vanity units, and partition panels off-site using automated CNC machinery, we deliver high-durability, uniform finishes with zero on-site clutter and guaranteed on-time delivery.

01 Factory-Finished Millwork CNC precision with consistent finishes
02 Smart Spatial Zoning Designed around your family's lifestyle
03 Seamless Coordination One design language across every room
04 Cleaner Execution Less site clutter and faster installation
CUSTOMNEST APPROACH Three bedrooms. Shared spaces. One beautifully coordinated home.
01 ZONE
02 DESIGN
03 BUILD

Real 3BHK Transformations in Hyderabad

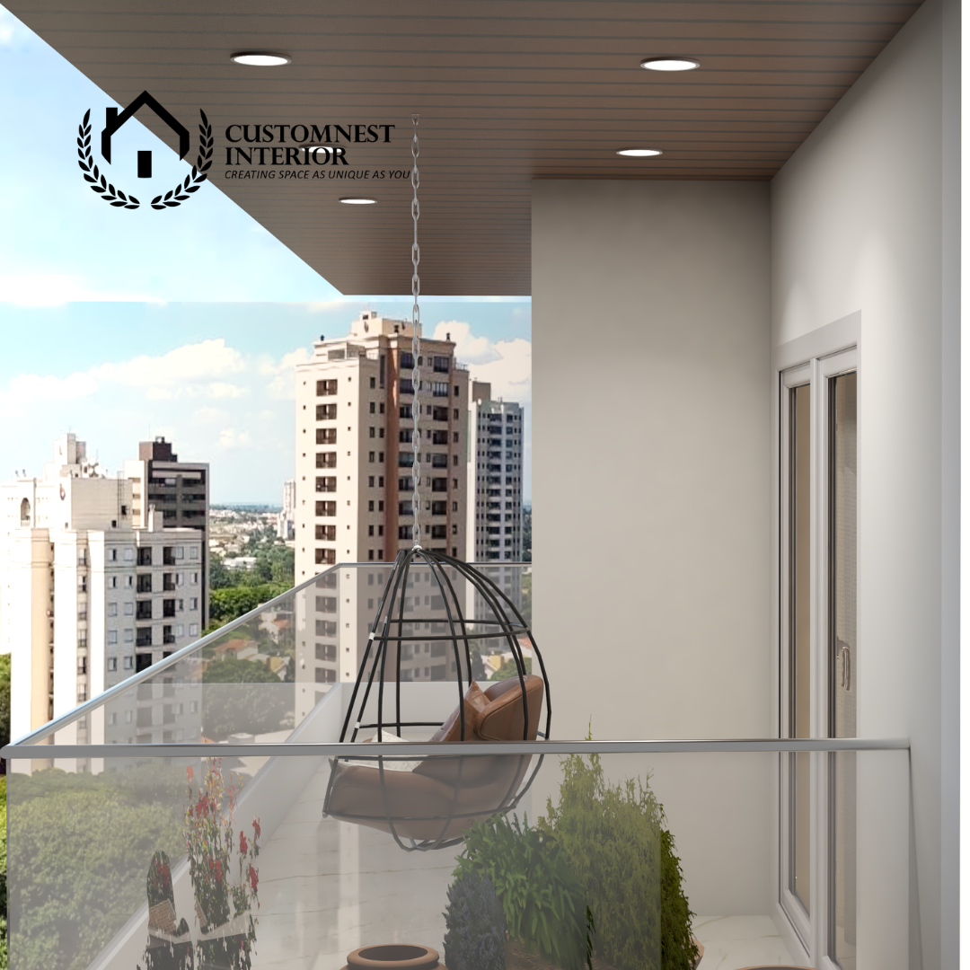
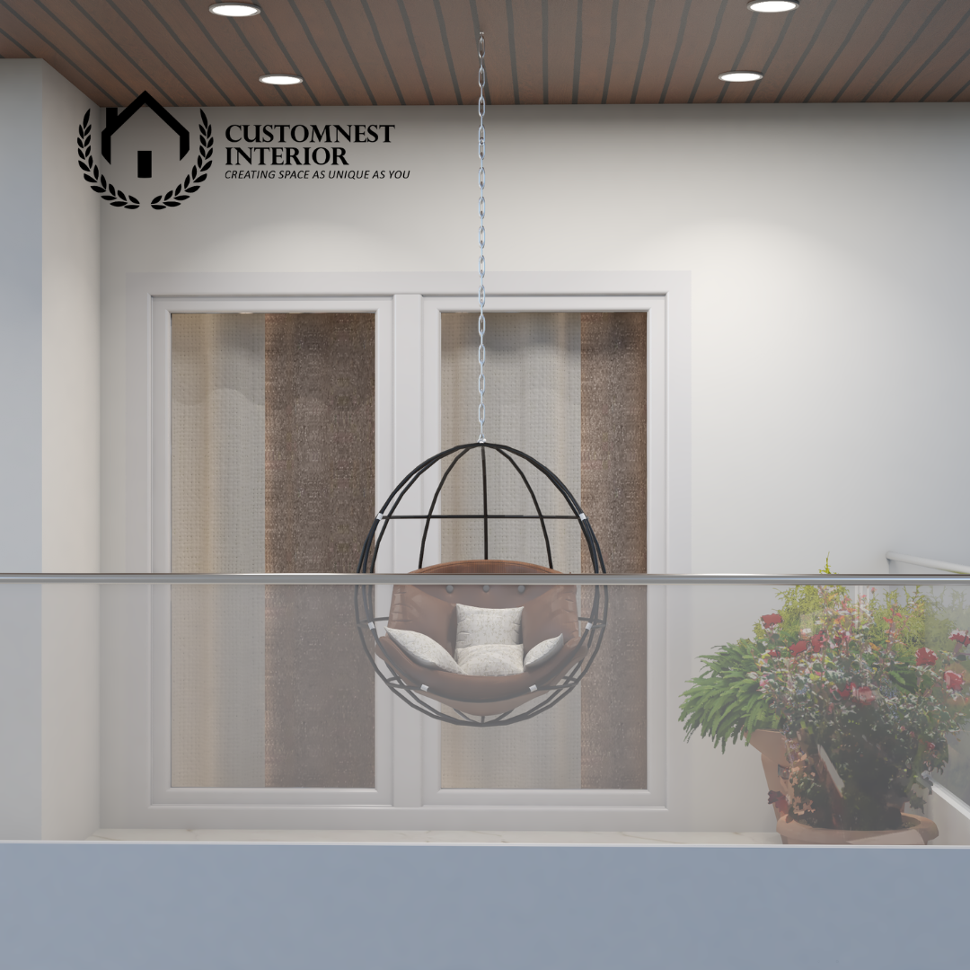
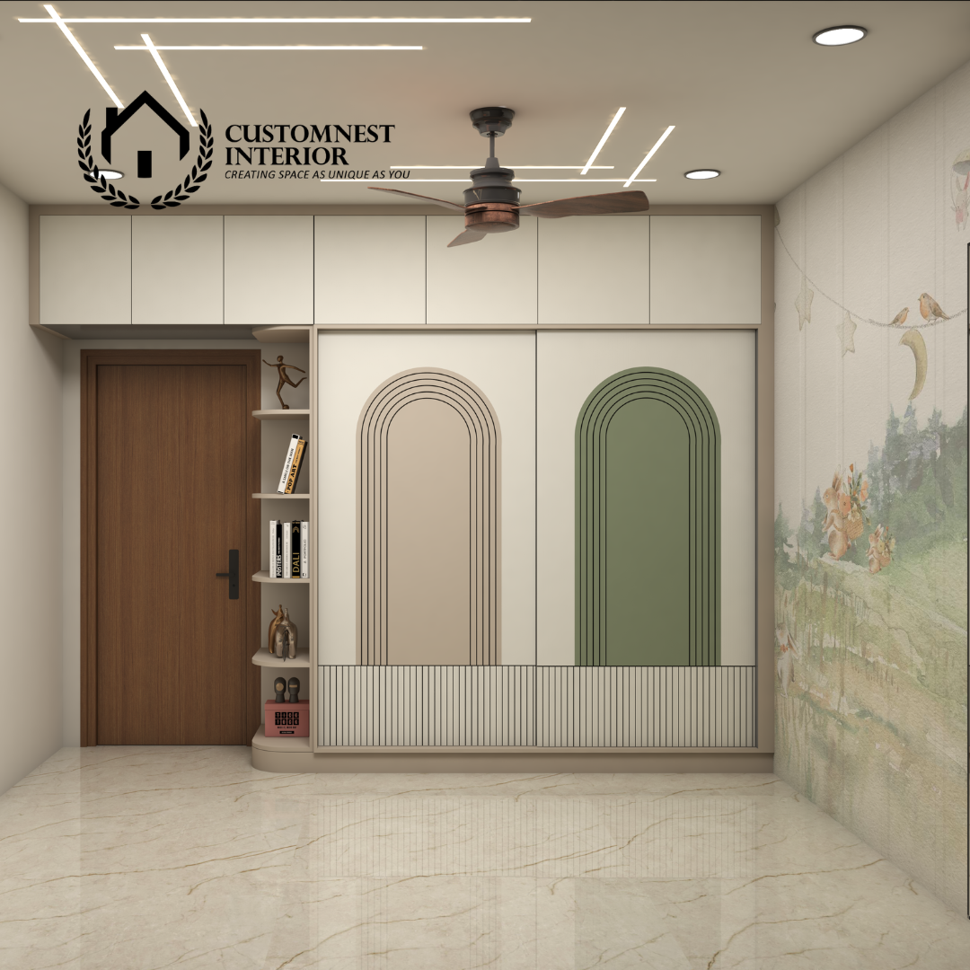
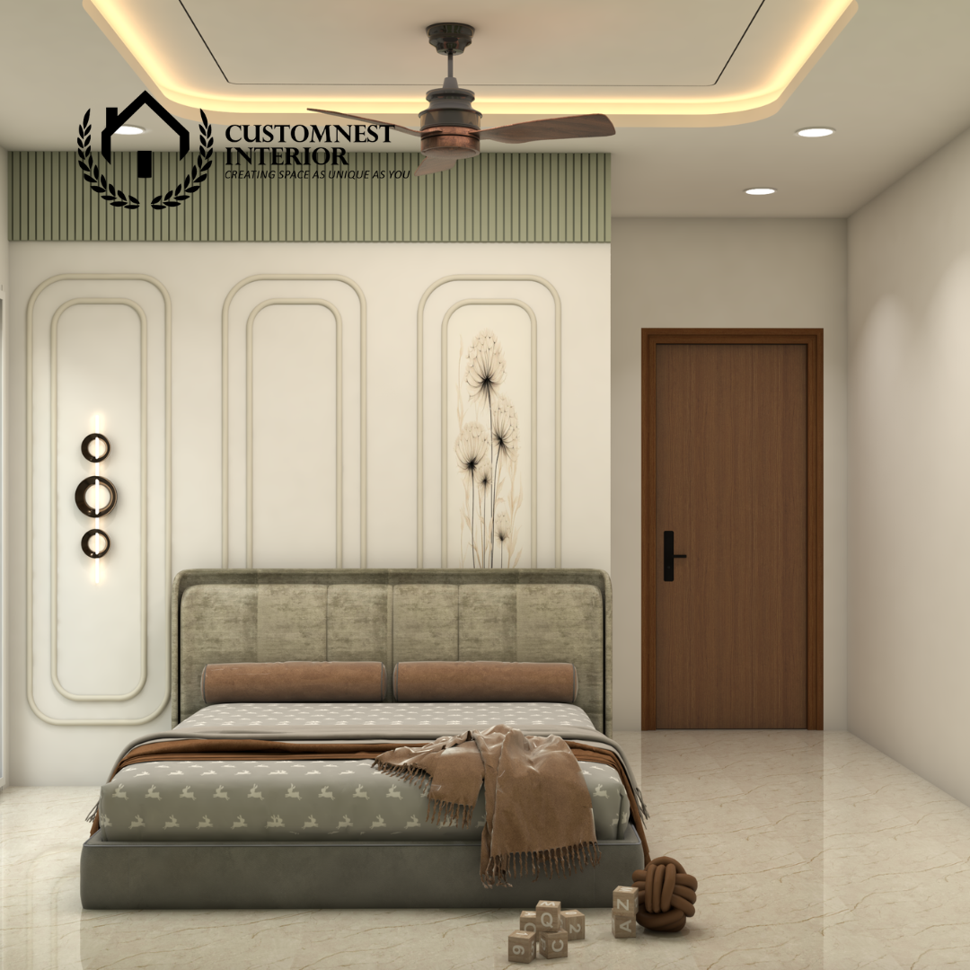
Intro: Browse end-to-end 3BHK homes designed and executed by CustomNest. Use the slider to see how our 3D visualizations translate into exact physical reality.

MATERIALS · STORAGE · FINISHES

3BHK Specifications & Technical Scope

Carefully engineered materials, intelligent storage systems and premium finishes designed to deliver a durable, coordinated and sophisticated 3BHK interior.

01
CORE STRUCTURAL MATERIALS

Built for Long-Term Performance

High-Density Moisture-Resistant (HDMR) boards for dry zones, while 100% Boiling Water Proof (BWP) marine plywood is used for kitchens, utility balconies, and wet areas.

HDMR + BWP
02
MULTI-ROOM STORAGE

Storage Across Every Bedroom

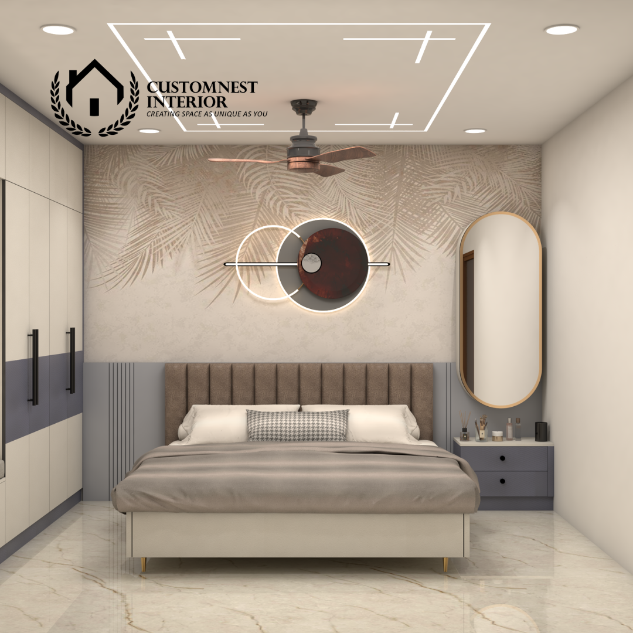
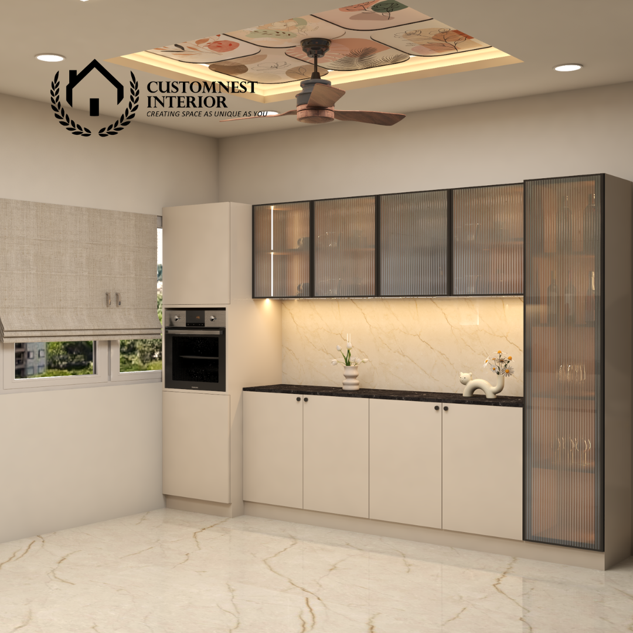
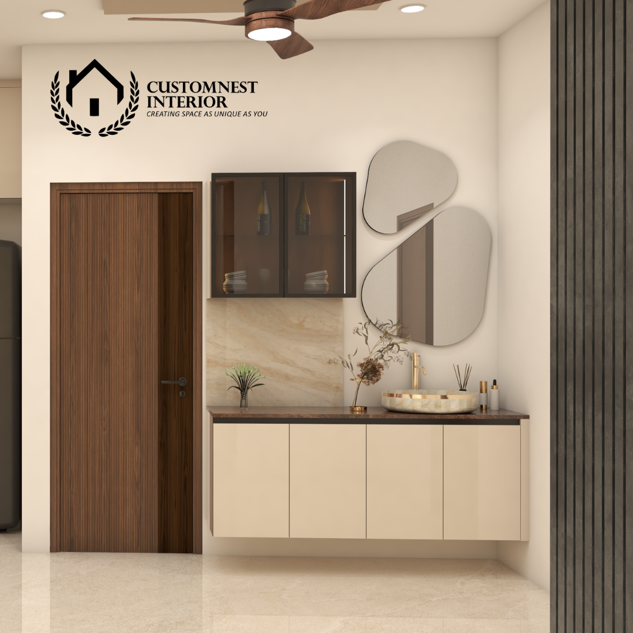
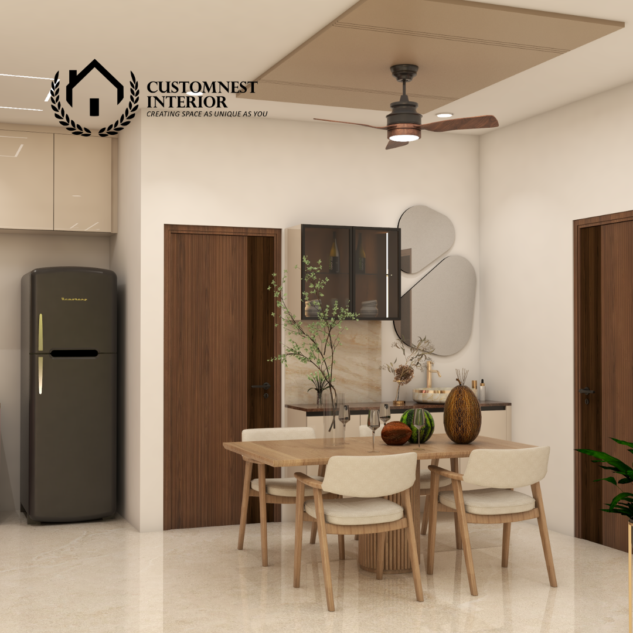
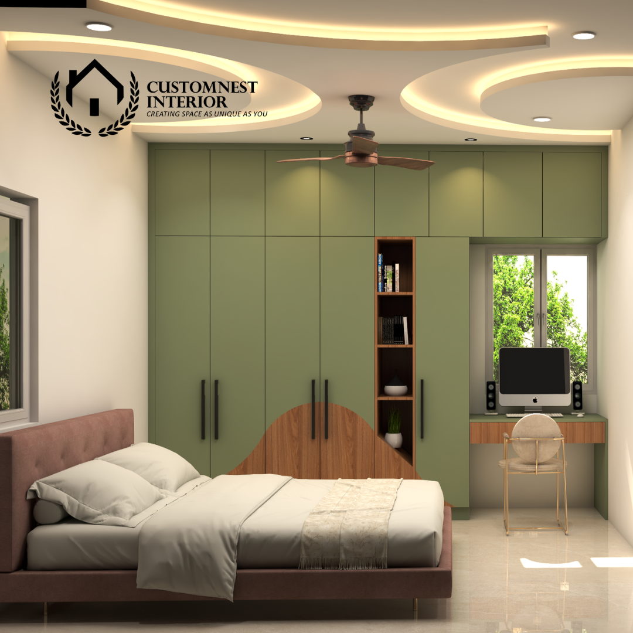
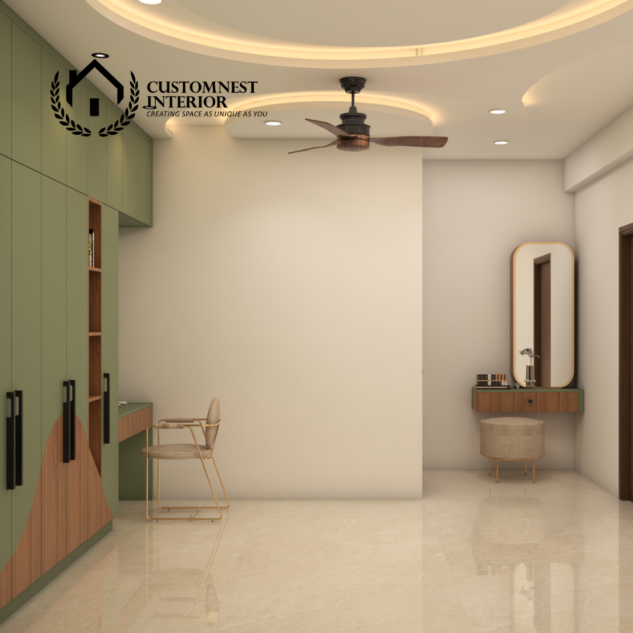
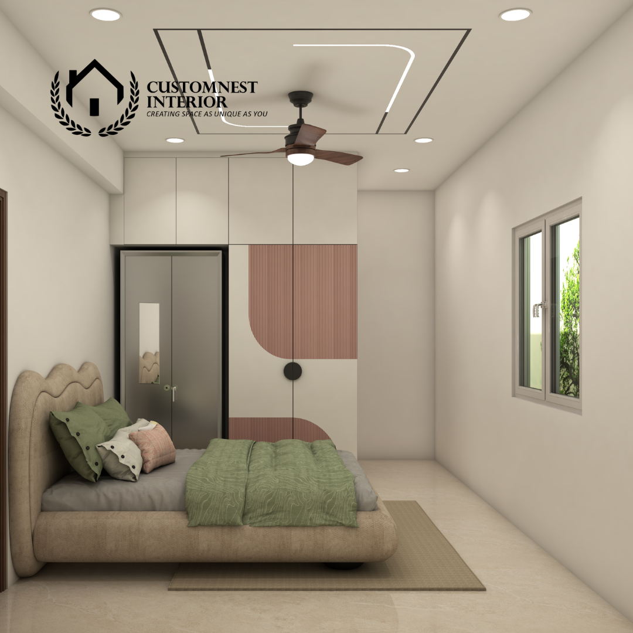
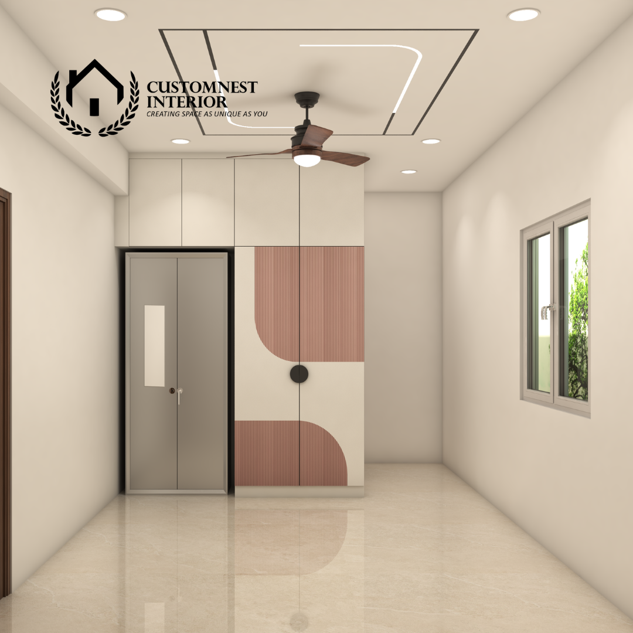
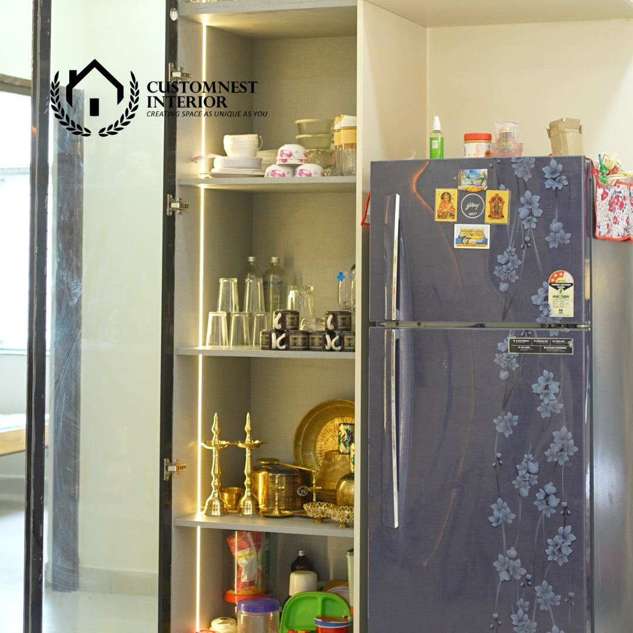
Custom floor-to-ceiling wardrobes with integrated dressing units across all three bedrooms, dedicated crockery units, and integrated foyer shoe cabinets with seating.

MAXIMIZED STORAGE
03
SURFACE FINISHES

Premium Contemporary Finishes

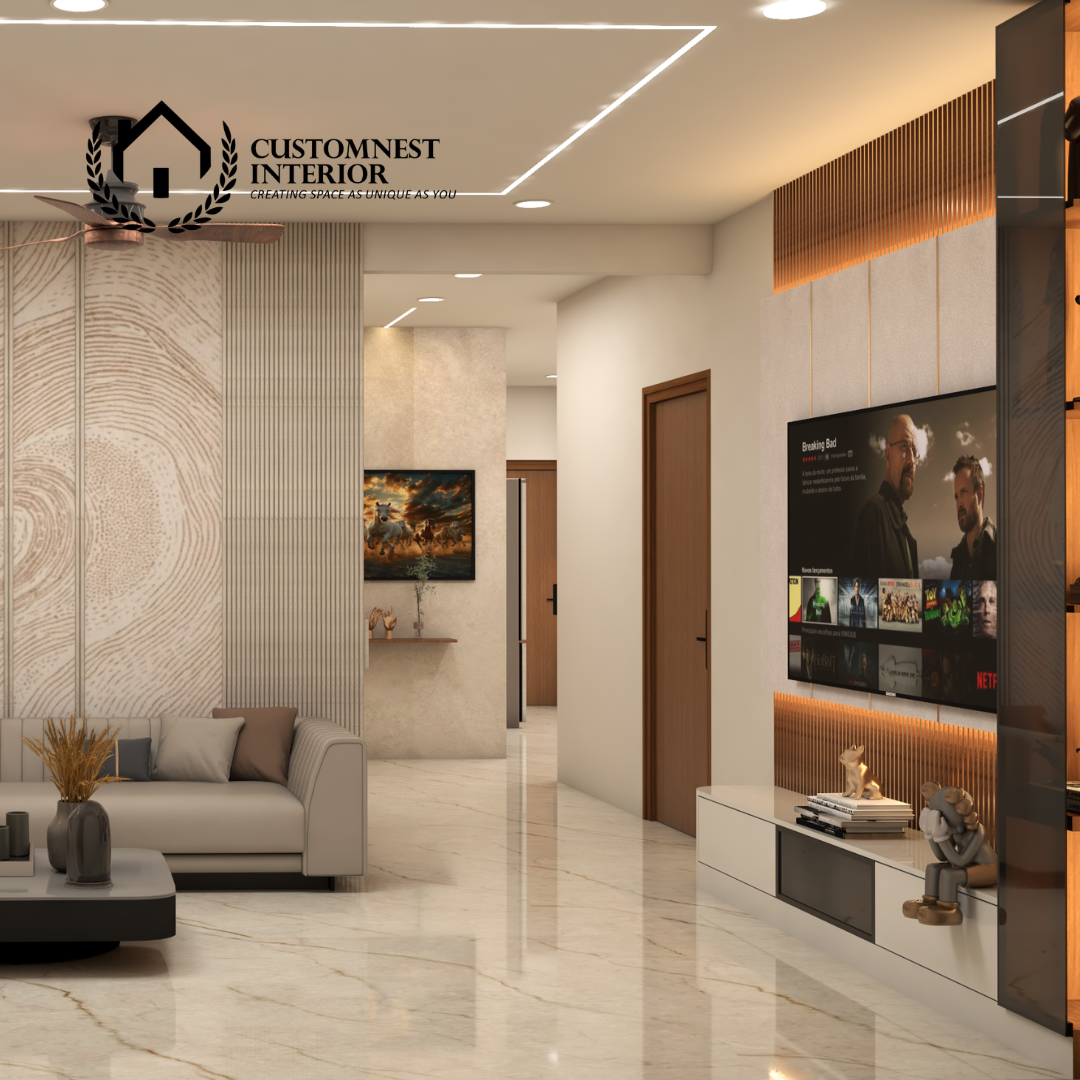
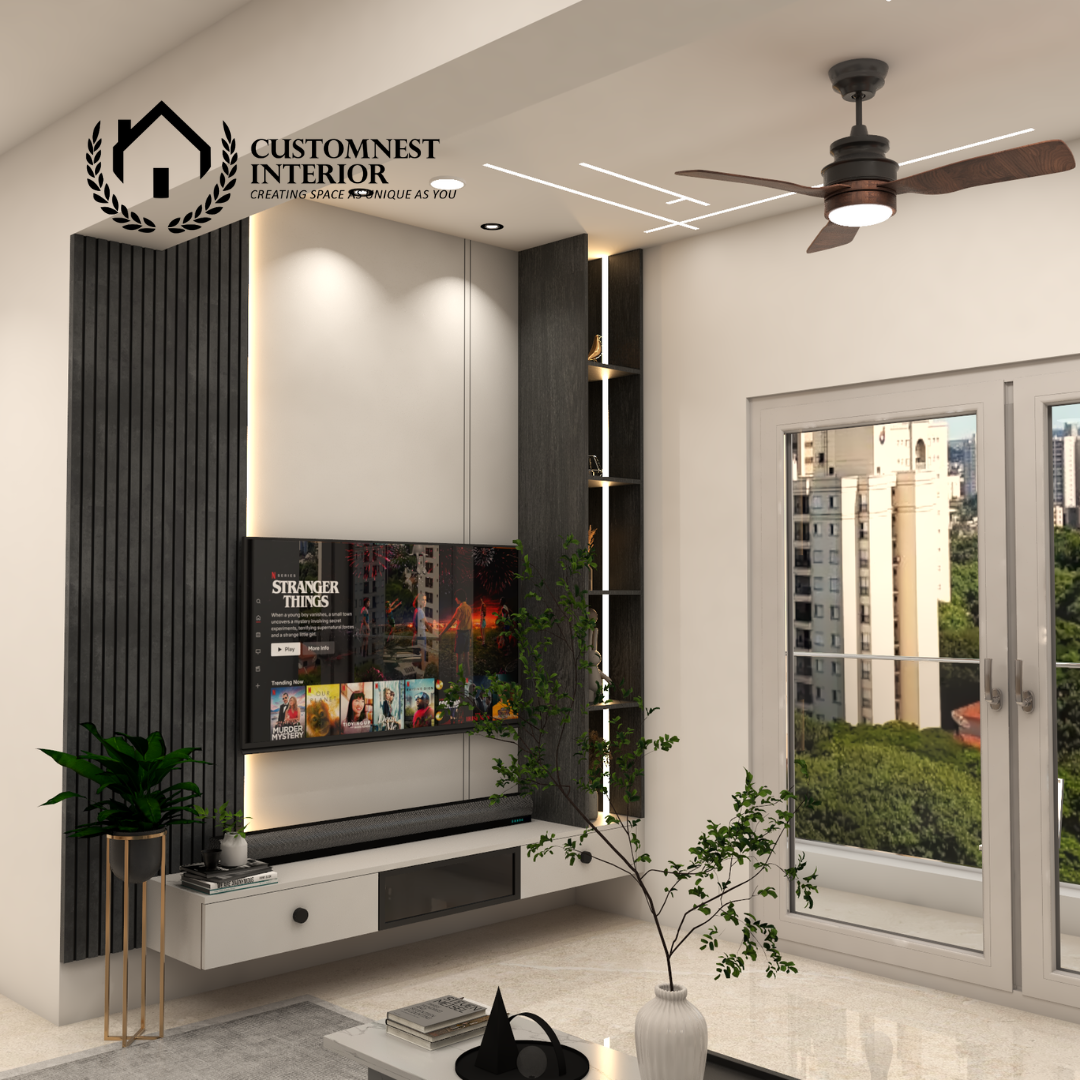
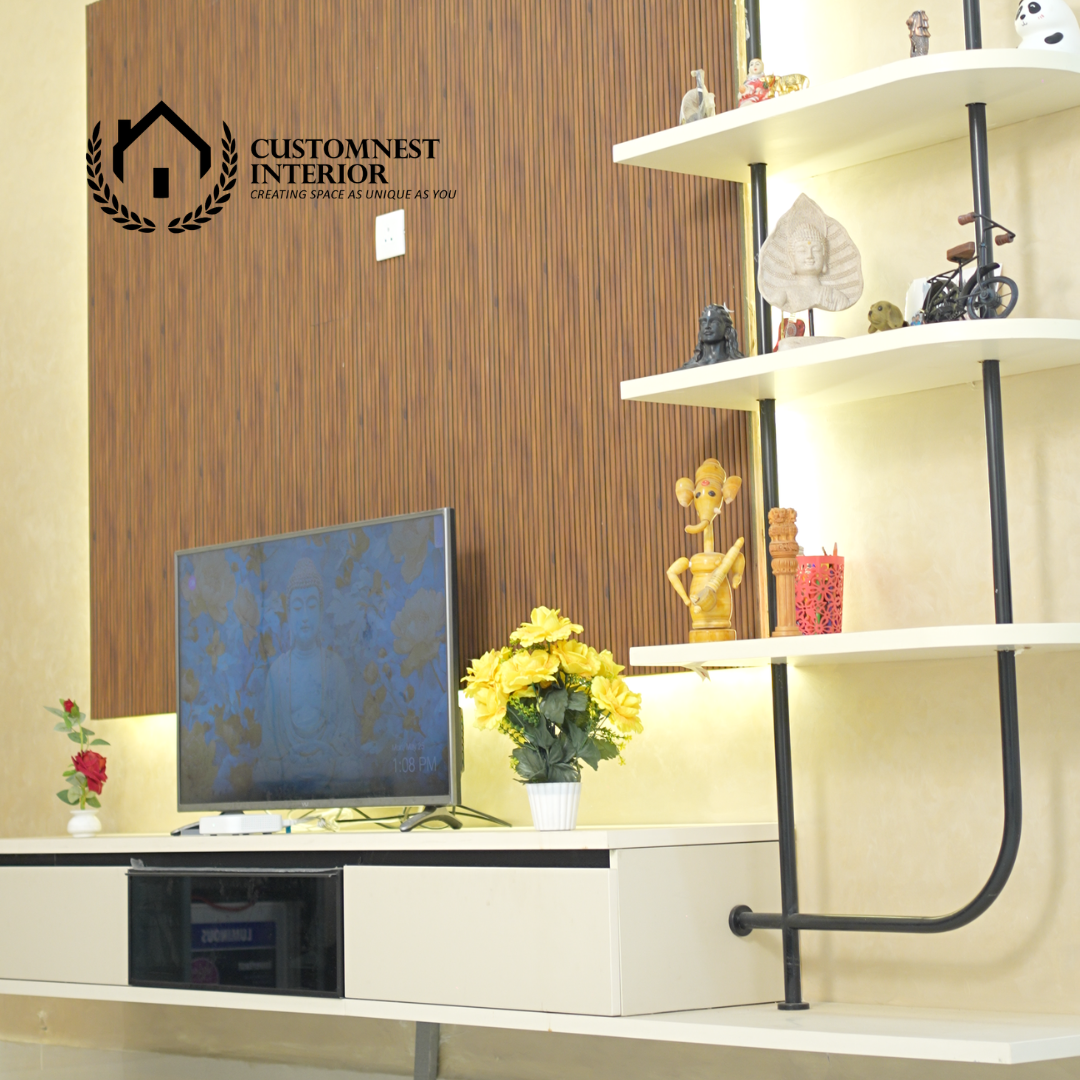
Premium PU paint accents, rich acrylic kitchen paneling, anti-fingerprint laminates, and fluted louvers for feature TV walls create a refined modern aesthetic.

PU · ACRYLIC · LAMINATE
04
HARDWARE & FITTINGS

Engineered for Smooth Operation

Heavy-duty soft-close hinges, full-extension tandem drawers, and pull-out pantry tall units from Hafele, Blum, and Hettich.

HAFELE BLUM HETTICH
05
LIGHTING & CEILING PLAN

Layered Lighting for Every Mood

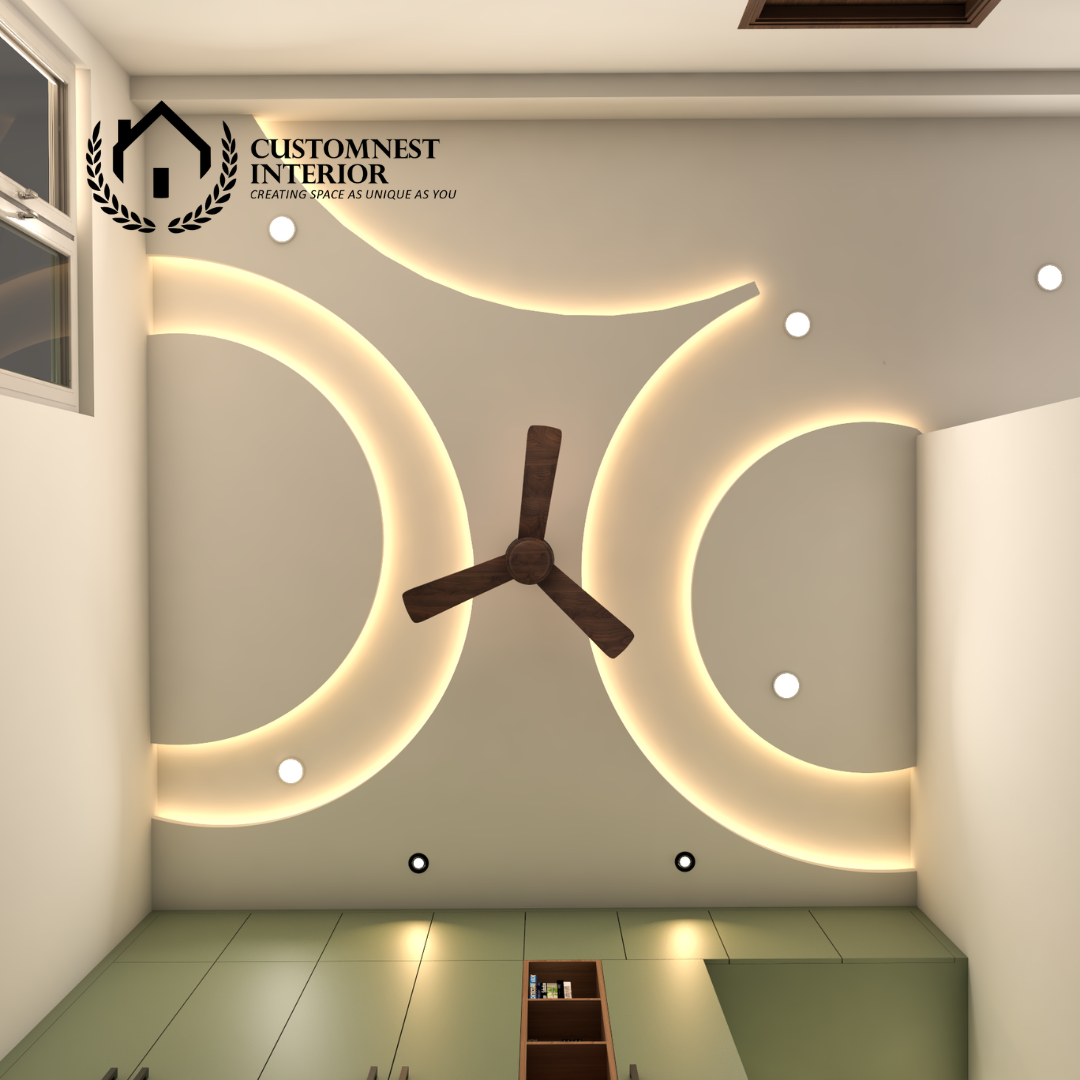
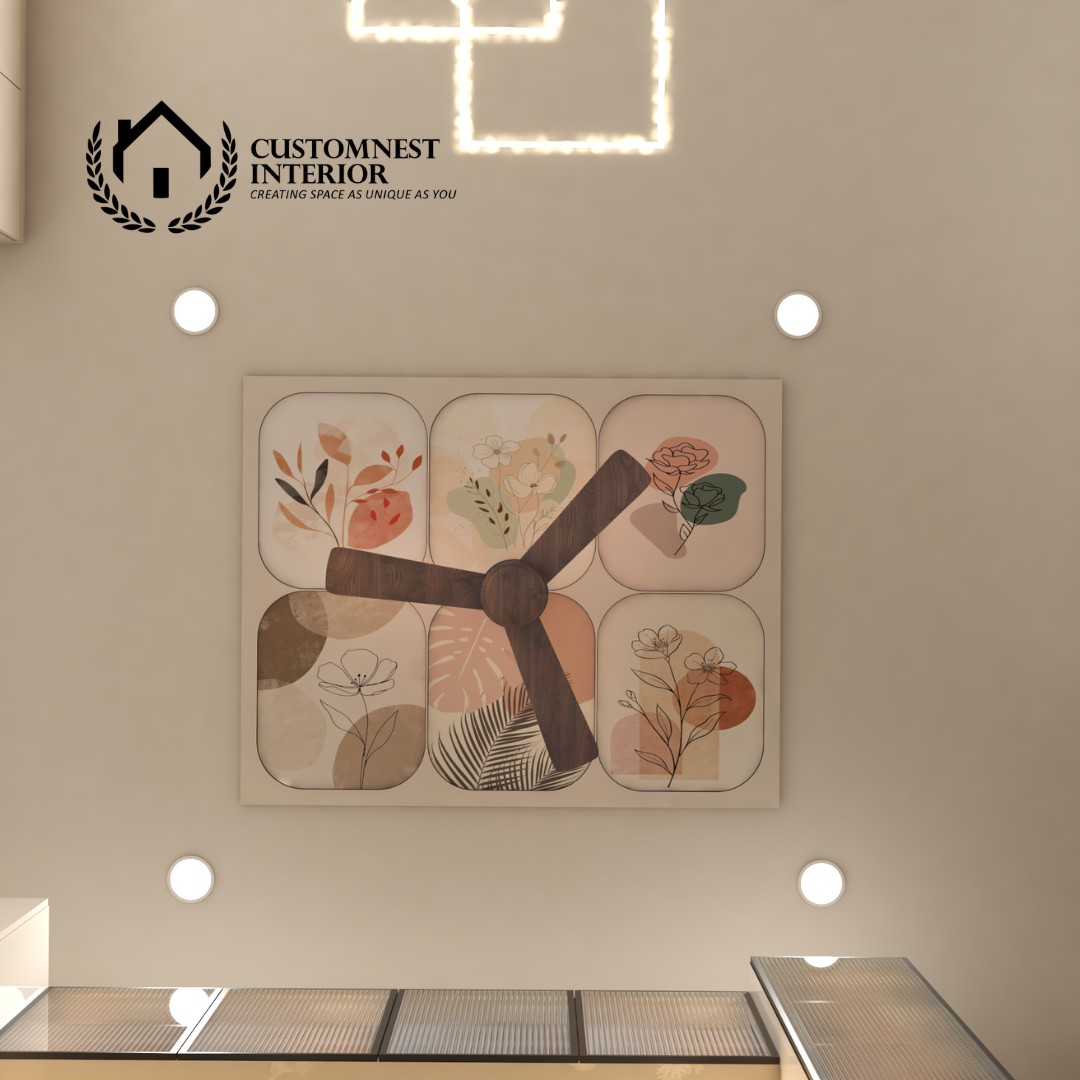
Multi-tier false ceilings featuring layered LED cove lighting, warm spotlighting, and magnetic track lights in the primary living zone.

AMBIENT ACCENT TASK
CUSTOMNEST TECHNICAL APPROACH Premium materials. Intelligent planning. Precision execution.
01 05

    Your Name
    Email
    Phone Number
    Space
    About Project
    We respond within 2 hours on working days. No spam, ever
    Mr. Sri Ganesh & Dr. Sai Deepthi Bachupally, Hyderabad

    Hear Their Experience

    See what Mr. Sri Ganesh and Dr. Sai Deepthi have to say about their experience designing and executing their new home with CustomNest.

    Featured Case Study (Sri Ganesh & Sai Deepthi | Bachupally, Hyderabad):

    Verified 3BHK Client Case Study

    "CustomNest executed a multi-room interior project featuring customized wall paneling, structured storage units, and precise layout planning for our 3BHK. Their project management team organized detailed multi-zone execution, customized storage units, and seamless material finishing—delivered with absolute transparency."