
we are passionate about creating exceptional interior spaces that inspire, delight, and enhance the lives of our clients.
Moving into a new apartment is a milestone, but turning a concrete structure into a functional, beautifully crafted home requires deliberate planning and exact execution. CustomNest provides end-to-end interior design solutions tailored specifically for apartment owners across Hyderabad. We eliminate the stress of coordinating with multiple contractors by managing every aspect of your project—from space planning and 3D visualization to precision factory manufacturing and final on-site installation. Experience a seamless transition into a home built around your lifestyle, delivered on time and within an agreed budget.
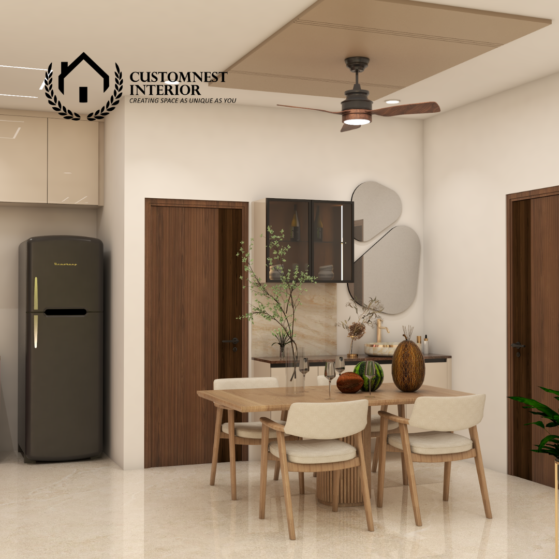
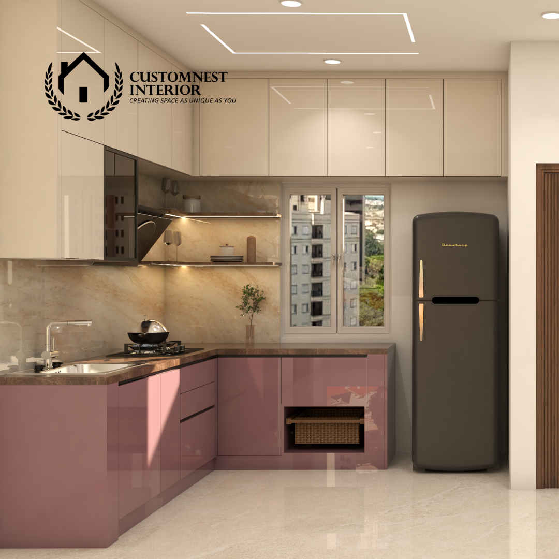
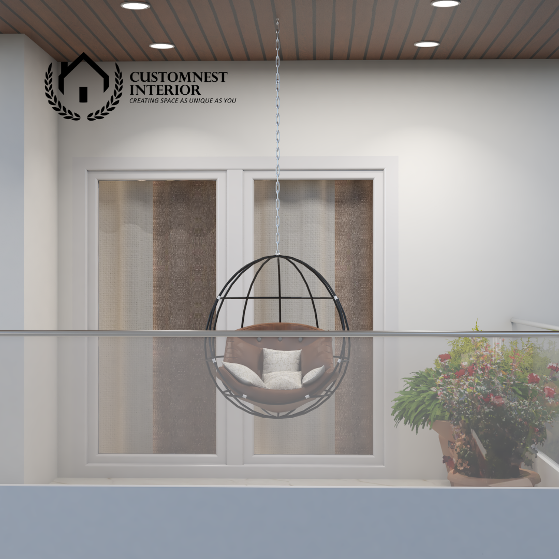
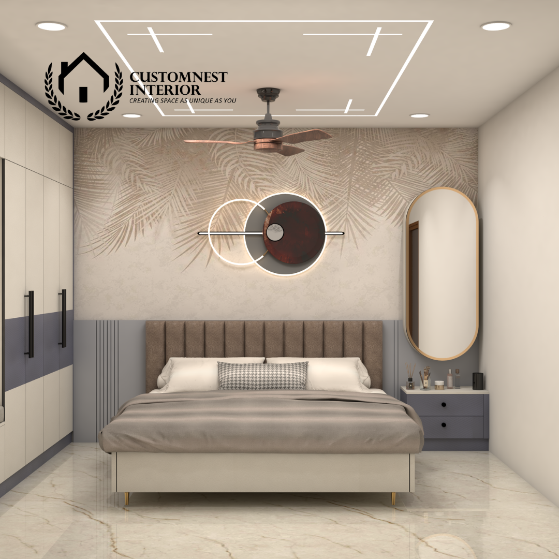
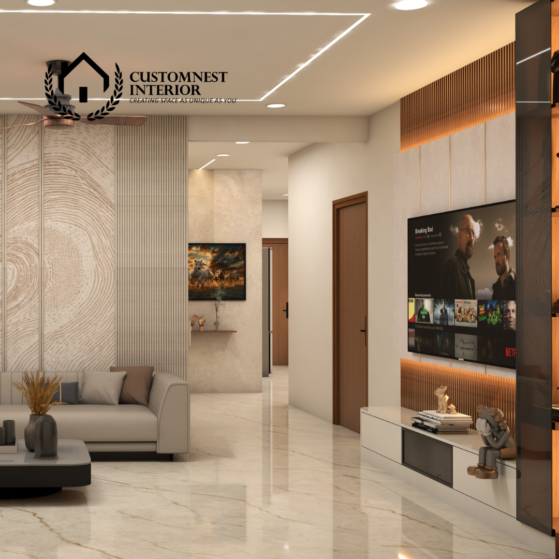
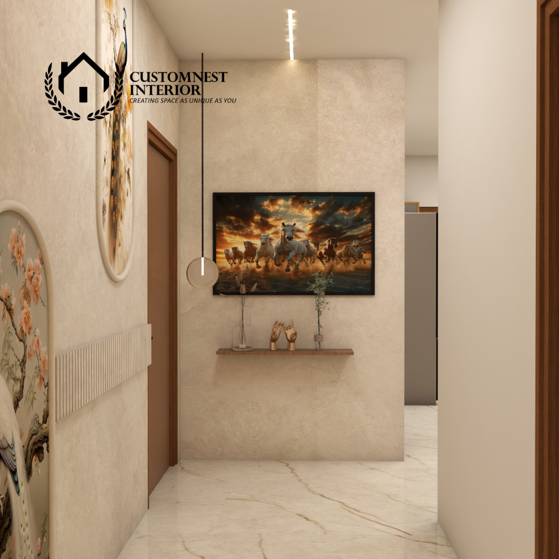
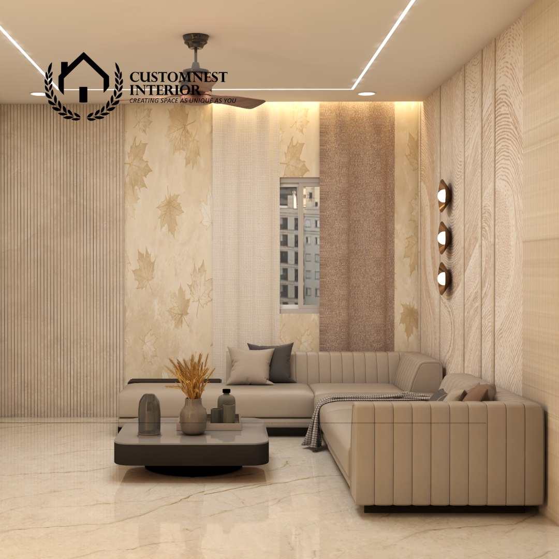
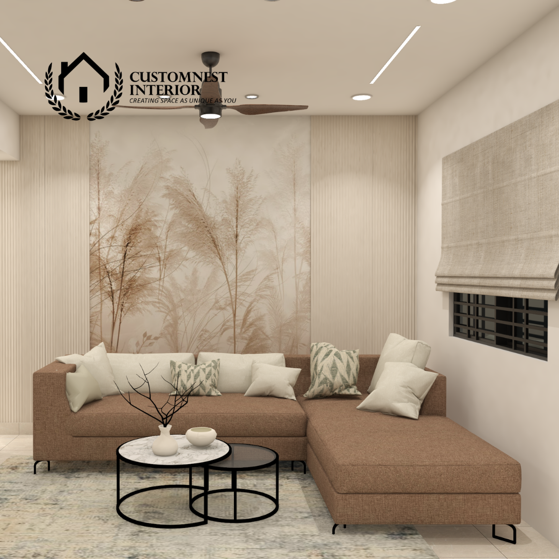
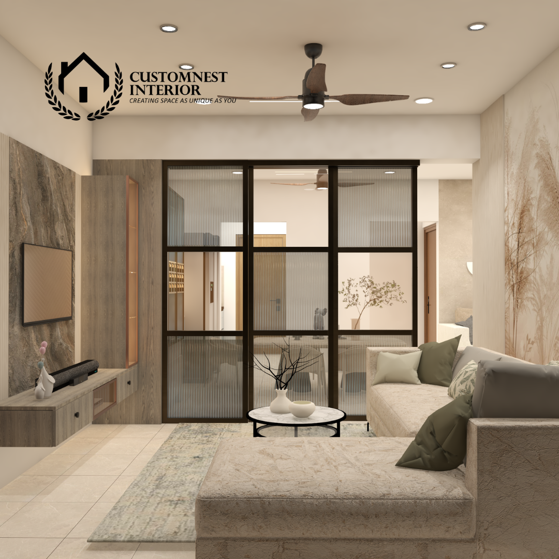
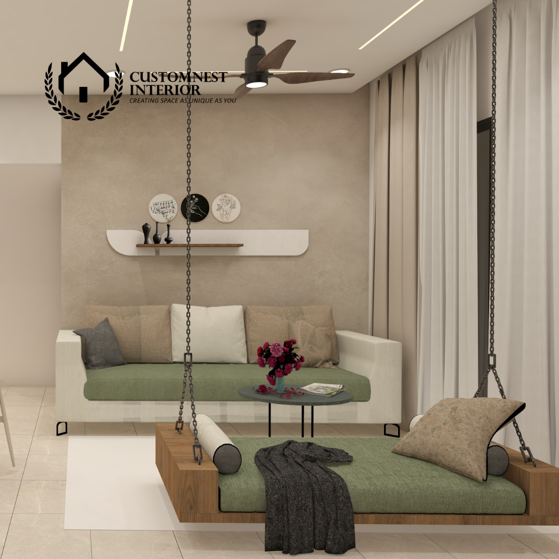
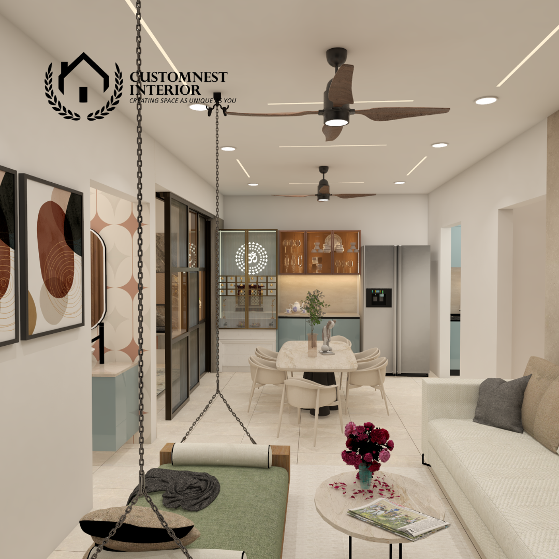
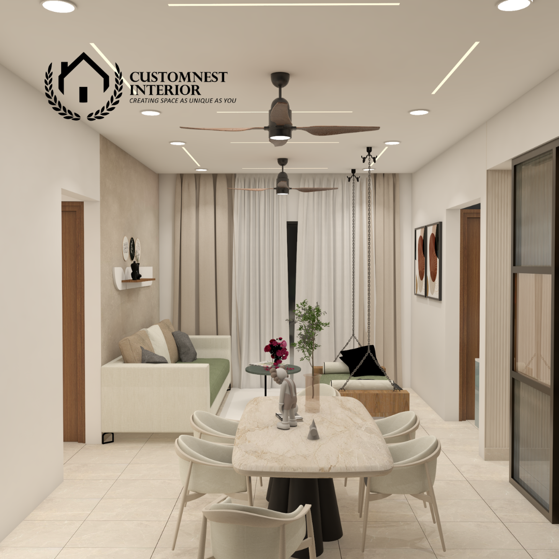
Our apartment interior service covers the complete lifecycle of your home setup. We handle every detail in-house, so you don't have to manage separate vendors or compromise on quality.
We analyze your floor plan to optimize traffic flow, furniture placement, and spatial balance. Every inch of your apartment is mapped to ensure seamless usability, uncluttered pathways, and maximum natural light retention.
Before any work begins on-site, we create detailed 3D renders of your entire apartment. You see exact color palettes, textures, lighting schemes, and material finishes, allowing you to finalize decisions with complete confidence.
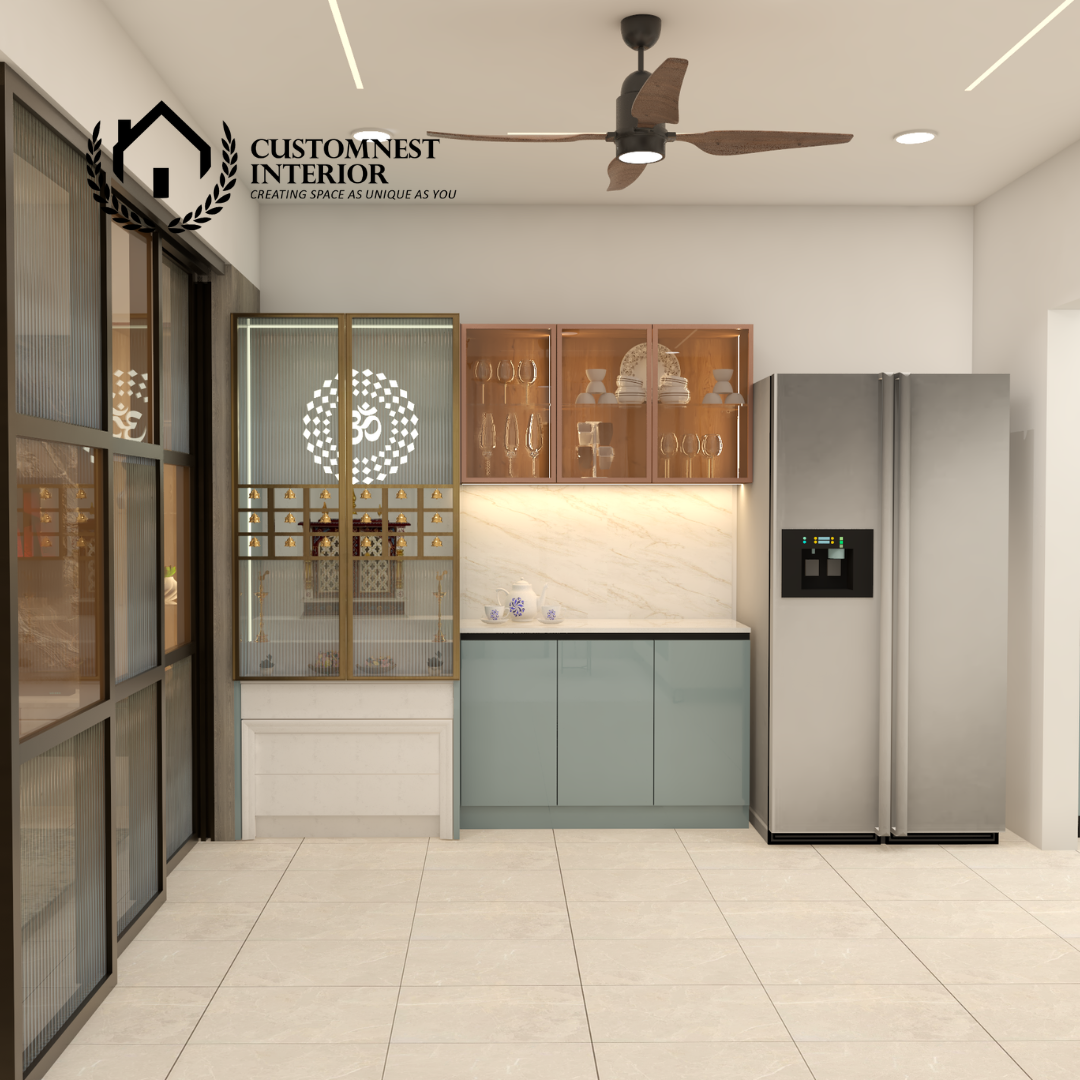
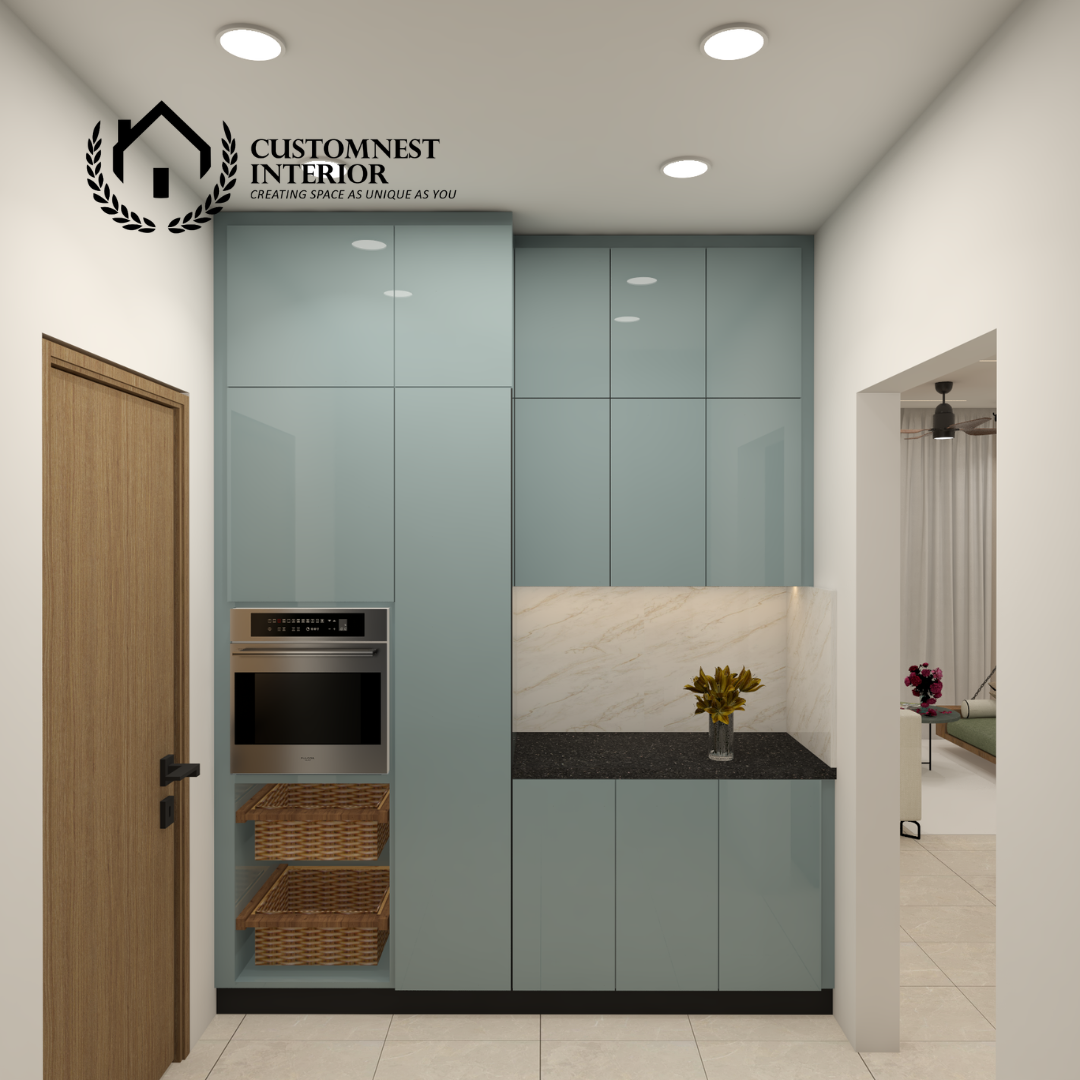
We engineer high-efficiency modular kitchens tailored to modern cooking habits, including ergonomic layouts, anti-scratch cabinetry, soft-close mechanisms, hardware integration, and dedicated appliance and storage zones.
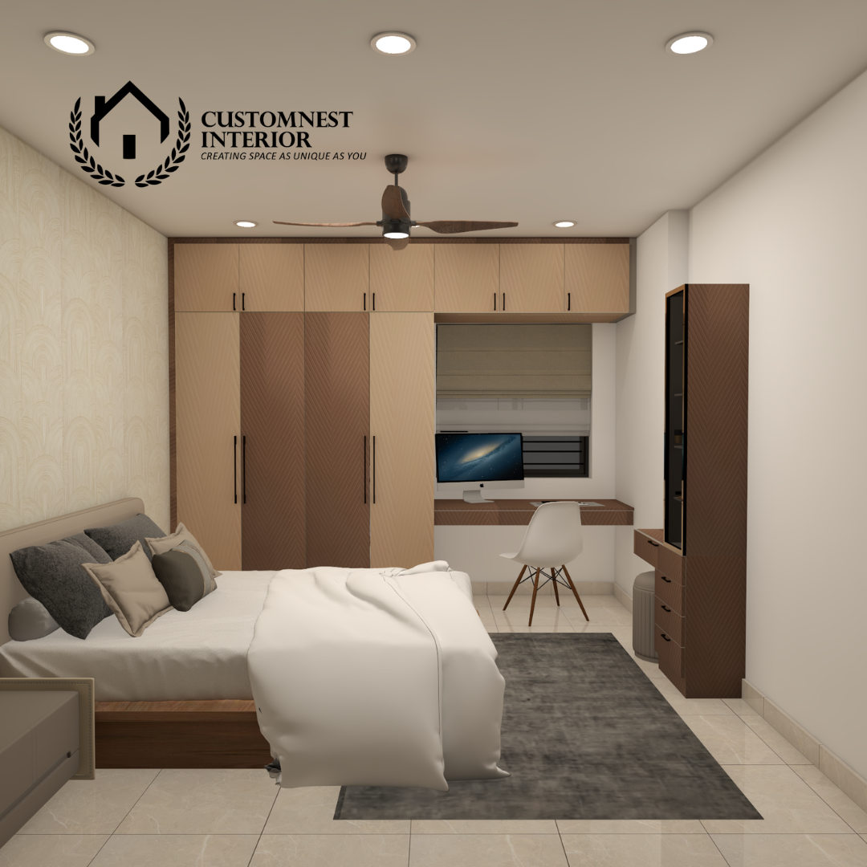
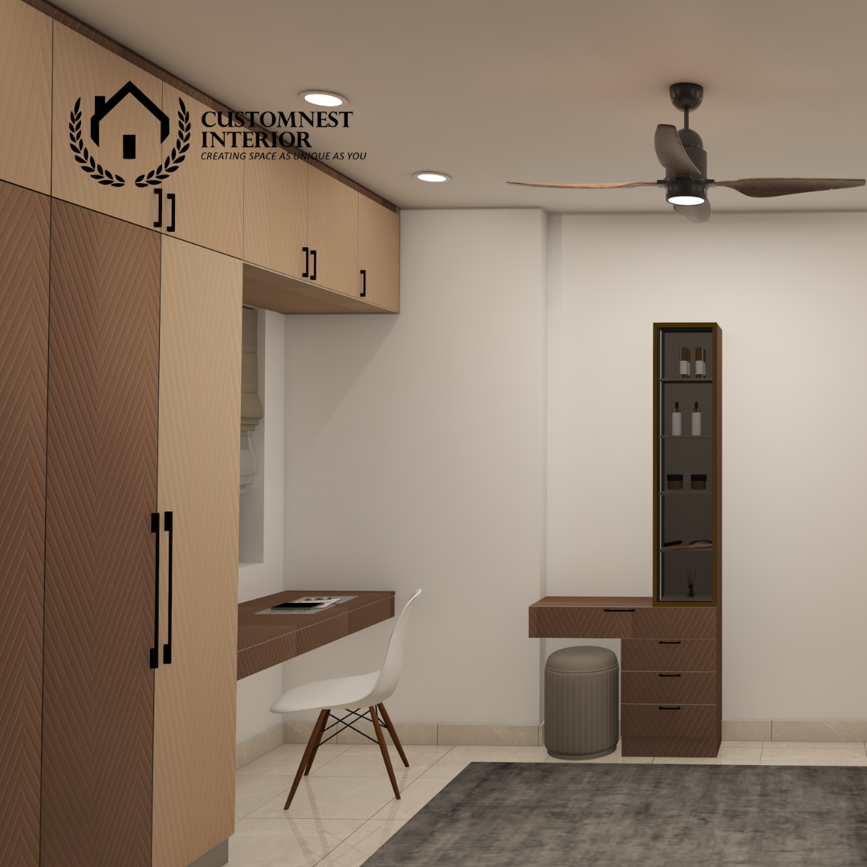
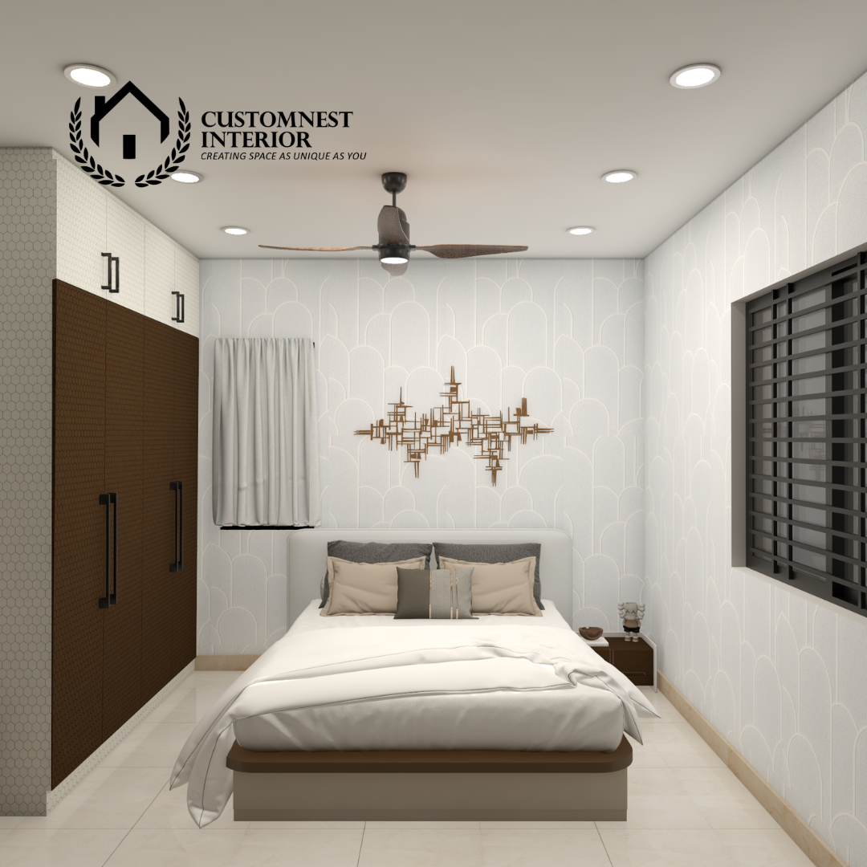
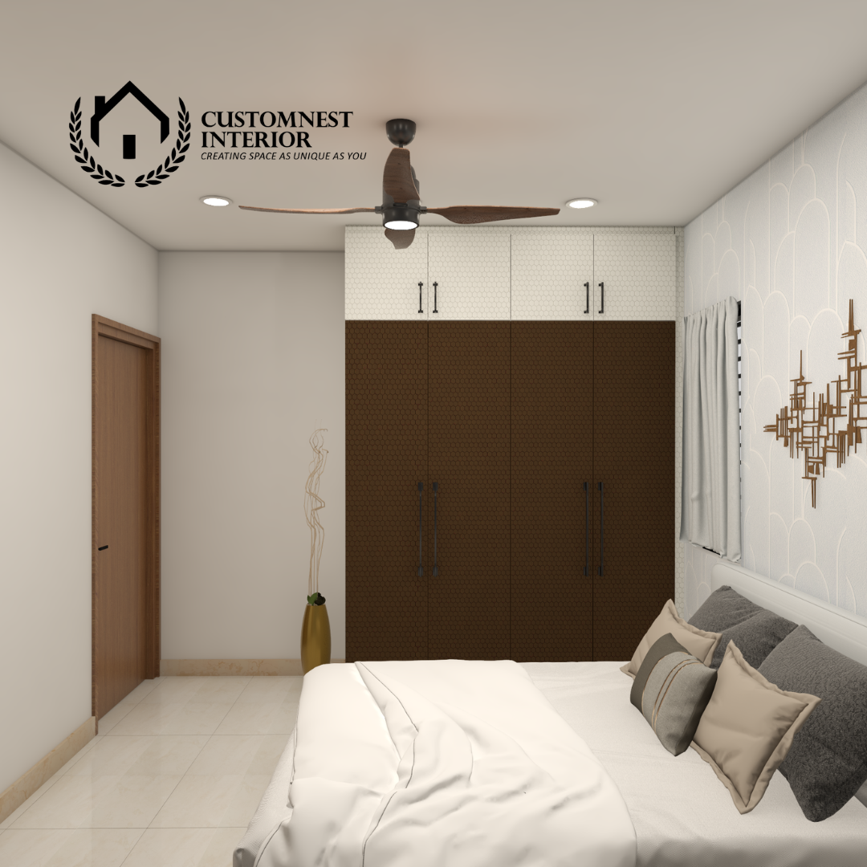
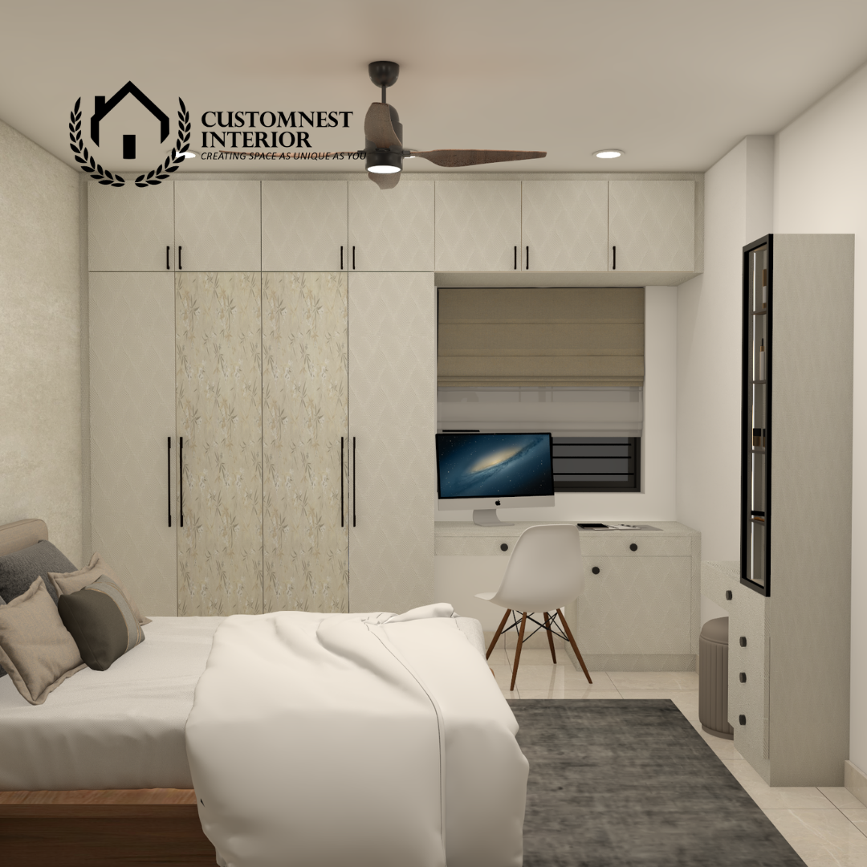
Our team designs complete bedroom setups featuring tailored wardrobes, headboard paneling, bedside units, and dedicated dressing spaces that optimize room geometry and personal storage requirements.
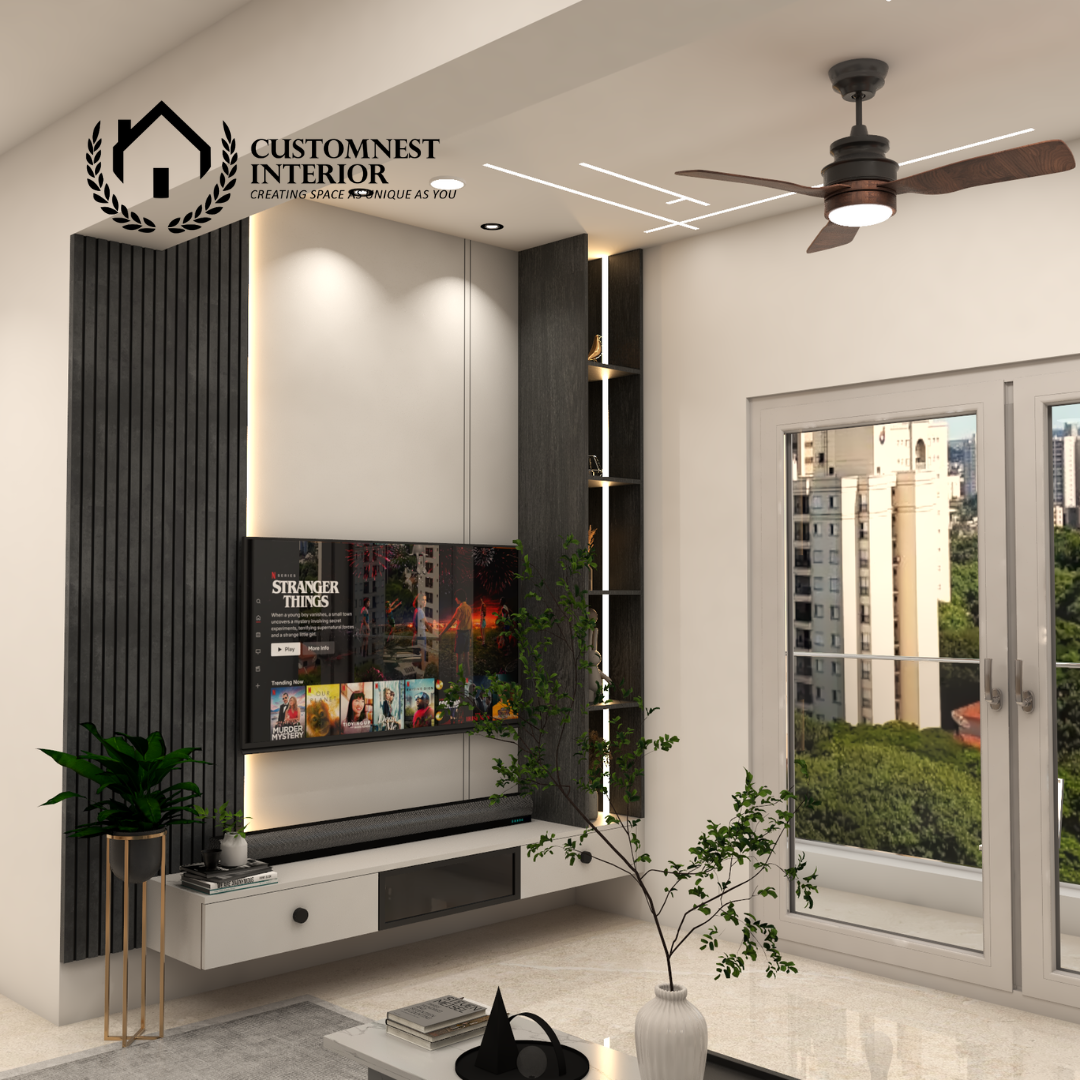
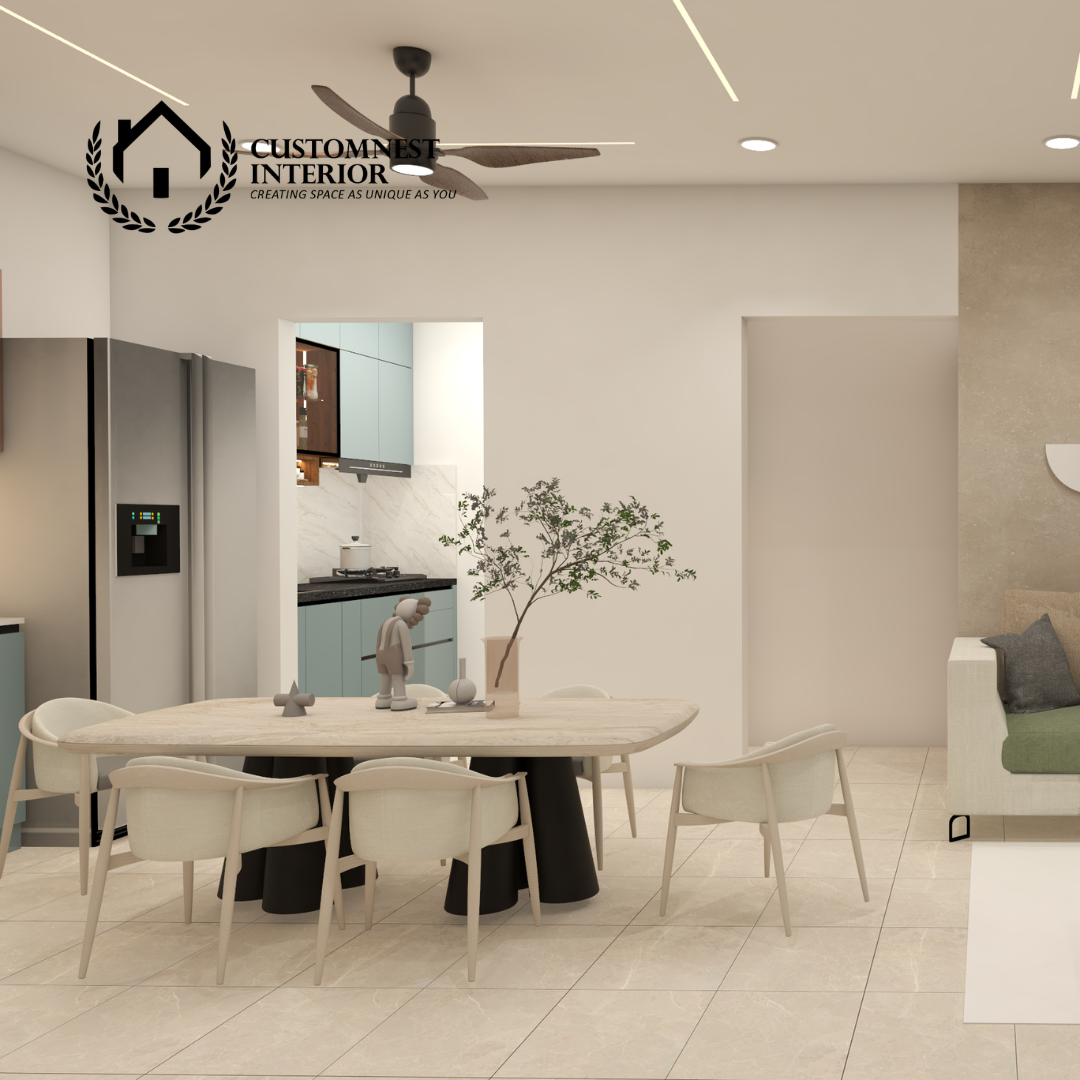
We craft unified living and dining environments that balance entertainment needs with everyday family comfort. Services include TV unit design, wall paneling, display shelving, and seating layout optimization.
We design and install high-density floor-to-ceiling wardrobes—sliding, hinged, or walk-in—using precision engineering, moisture-resistant materials, and customized internal organizers.
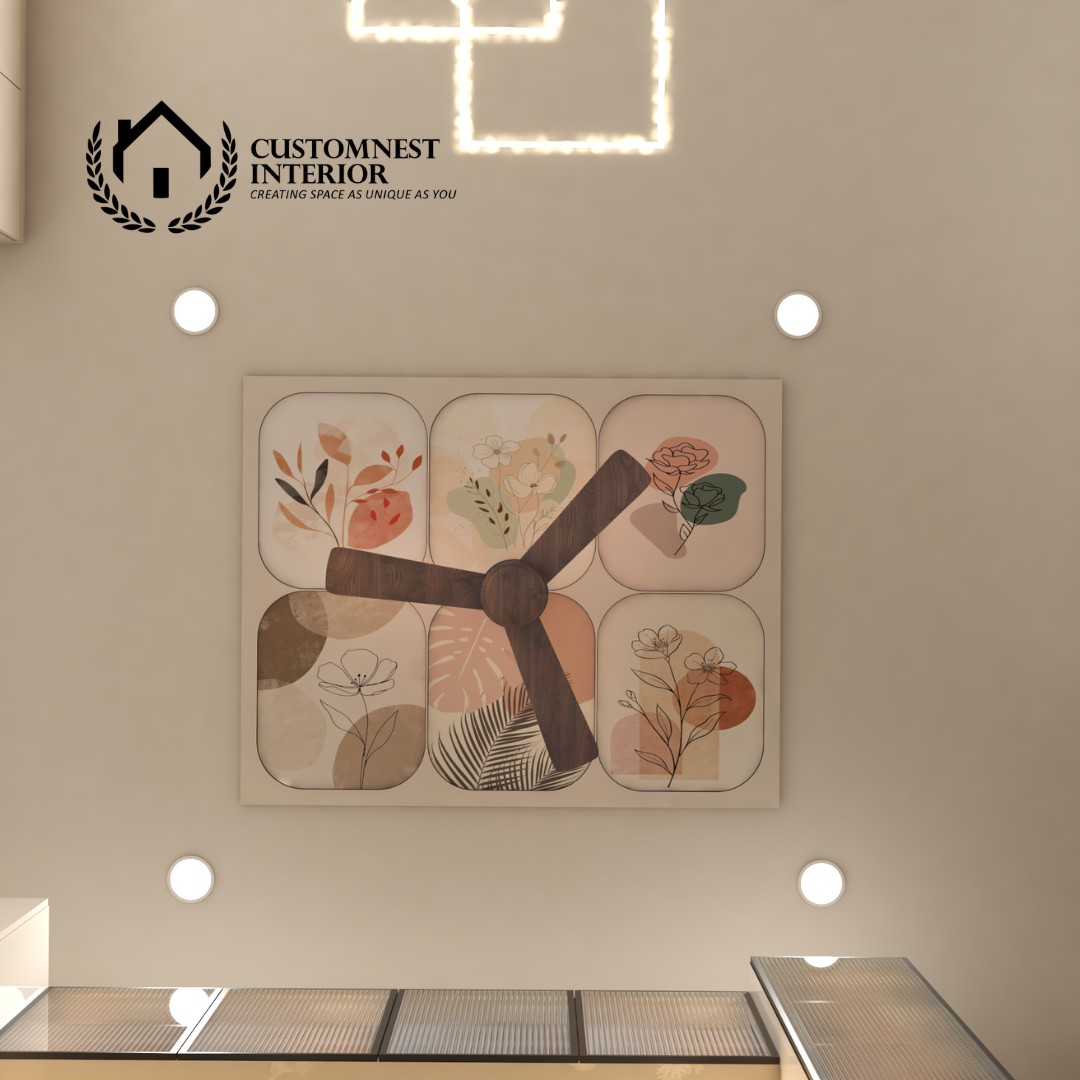
We construct custom false ceilings engineered to conceal wiring, accommodate centralized or split HVAC systems, and incorporate layered ambient, accent, and task lighting fixtures.
Our technical teams handle necessary electrical rerouting, switchboard repositioning, plumbing line adjustments, and appliance connection points in accordance with applicable safety standards.
All modular furniture and cabinetry are manufactured off-site in state-of-the-art facilities using high-precision machinery. This helps ensure cleaner installation, precise edge-banding, and structural integrity.
Factory-finished modules arrive pre-packed at your site for clean, systematic assembly. Our installation crews align, level, and anchor every unit precisely according to architectural drawings.
Our quality assurance team audits more than 150 checkpoints, including hinge alignment, drawer sliding resistance, edge sealing, surface finish consistency, and electrical safety before approving handover.
We deliver a move-in-ready home. Before handing over your keys, our crew performs a complete site clean-up, removing packaging materials and construction dust.
Thoughtfully designed interiors, precision manufacturing, premium materials, and complete project management — all handled under one roof.
We do not rely on standard design templates or pre-made packages. Every layout, material selection, and storage configuration is developed specifically for your family's routine and spatial requirements.
By manufacturing major woodwork off-site using modern CNC machinery, we deliver factory-grade edge banding, seamless joint fittings, and uniform surface finishes that on-site manual carpentry cannot match.
We exclusively source high-grade, moisture-resistant BWP/BWR plywood, premium laminates, hardware from global industry leaders, and non-toxic finishes for long-term durability.
Your project is assigned a dedicated Interior Designer and Project Manager who serve as your single point of contact, ensuring transparent communication from initial concept to key handover.
We provide detailed line-item quotations with complete clarity on material specifications, brand models, and itemized costs upfront, helping eliminate unexpected expenses during execution.
We value your time and rental commitments. With off-site manufacturing and synchronized project tracking, we adhere strictly to agreed timelines and deliver your completed apartment on schedule.
Our installation technicians are trained to execute complex architectural drawings with precision, ensuring fittings align perfectly and function smoothly for years.
From initial structural checks to civil work, electrical installations, custom carpentry, and final cleaning, CustomNest manages the entire process so you don't have to coordinate with multiple contractors.
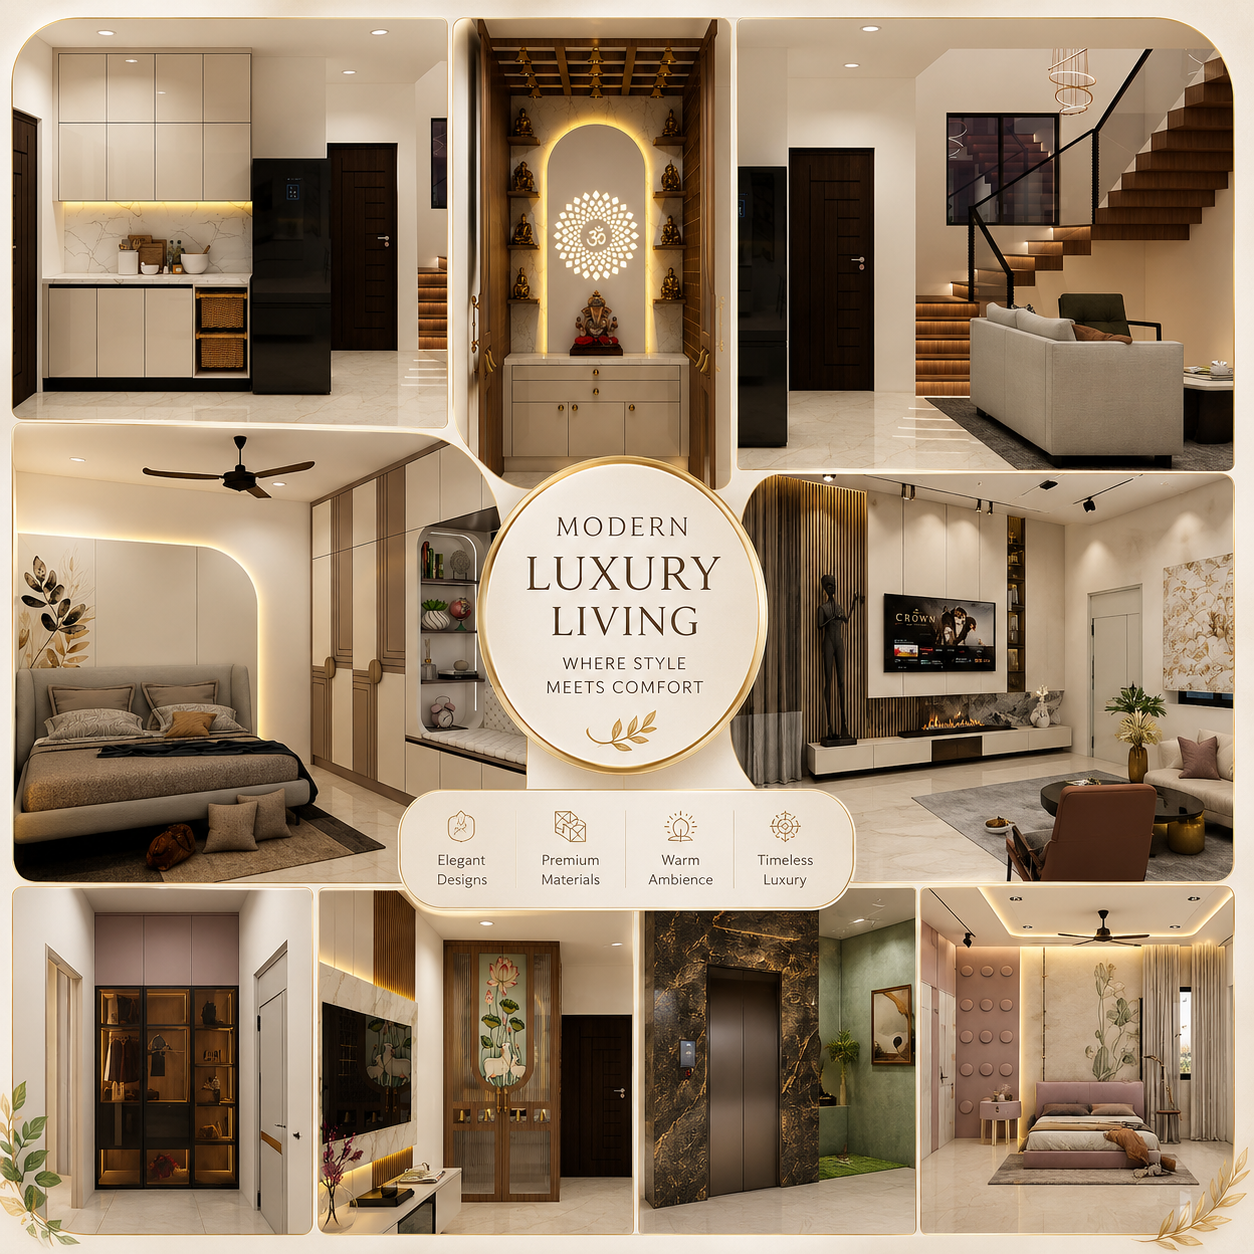
From the first conversation to the final handover, every stage is carefully planned and professionally managed to create a home that feels uniquely yours.
We meet in person or via video call to discuss your functional requirements, design preferences, timeline, and budget parameters while reviewing your property's floor plan.
Our technical team visits your apartment to capture laser-accurate measurements of walls, structural columns, doors, windows, utility points, and ceiling height variations.
We present customized 2D spatial layouts and full 3D visual renders of your home. You can explore different material combinations, layout options, and lighting schemes before execution.
You select exact laminates, veneers, hardware, countertop slabs, and paint shades at our experience center, receiving an itemized final cost structure before work begins.
Once designs are locked, production begins in our automated manufacturing unit. Panels are cut, edge-banded, drilled, and checked for accuracy under controlled factory conditions.
Pre-finished modules are shipped to your apartment, where our team completes civil modifications, false ceiling installation, electrical wiring, and modular assembly cleanly and efficiently.
Following a rigorous 150-point quality audit and deep cleaning, we walk you through your completed home, hand over your keys, and provide your formal warranty documentation.
Everything you need to know about our apartment interior design, materials, process, timelines, and project management.
The total investment depends on your apartment's total square footage, selected material grades, hardware specifications, and overall scope of work, such as false ceilings, civil alterations, and appliances. CustomNest provides itemized, transparent quotations following an initial floor plan review, ensuring clear costs upfront with no hidden fees during execution.
A standard apartment interior project usually takes 45 to 60 days from design sign-off to final handover. Because we manufacture all modular woodwork off-site in our precision factory while civil and false ceiling work proceeds on-site, we significantly reduce overall execution time compared to traditional site-built methods.
Yes. Our team assesses your builder's handover layout and plans non-structural civil alterations, such as adjusting switchboard positions, adding extra power points for appliances, modifying plumbing lines, or creating partition walls. All alterations comply strictly with safety codes and community guidelines.
We prioritize durability and moisture resistance. For high-moisture areas like kitchens and utility spaces, we use Boiling Water Proof (BWP) marine plywood. For dry zones such as bedroom wardrobes and living room units, we use high-density Boiling Water Resistant (BWR) engineered wood or plywood finished with high-pressure laminates, acrylics, or lacquered glass, paired with premium hardware.
Factory manufacturing uses computerized CNC machines to deliver precise panel cutting, zero-gap jointing, and high-pressure edge banding that helps prevent moisture ingress. Traditional on-site carpentry relies more heavily on manual tools, which may result in inconsistent finishes, construction dust, noise disturbances, and project delays.
Yes. CustomNest assigns a dedicated Interior Designer and Project Manager to your account. They oversee the design phases, coordinate factory production schedules, supervise site installation crews, and provide weekly progress reports, keeping your experience organized and simple.
Yes. All CustomNest modular products come with comprehensive product warranties covering manufacturing defects and material integrity. Additionally, functional hardware components such as hinges, drawer channels, and lift-up systems carry long-term brand warranties directly from their respective manufacturers.
To begin, book a consultation through our website form or contact us via WhatsApp. Share your builder's floor plan, discuss your family's requirements and target budget with our senior designer, and schedule an initial site visit or 3D design review.